
BEDS2
BATHS2 full
SQUARE FEET1,771
MLS#20261069885
STATUSActive
PROPERTY TYPEResidential - Condominium
SUBDIVISIONL A F A Y E T T E W O O D S O C C P N 1088
SCHOOLSouthLyon
Property Description
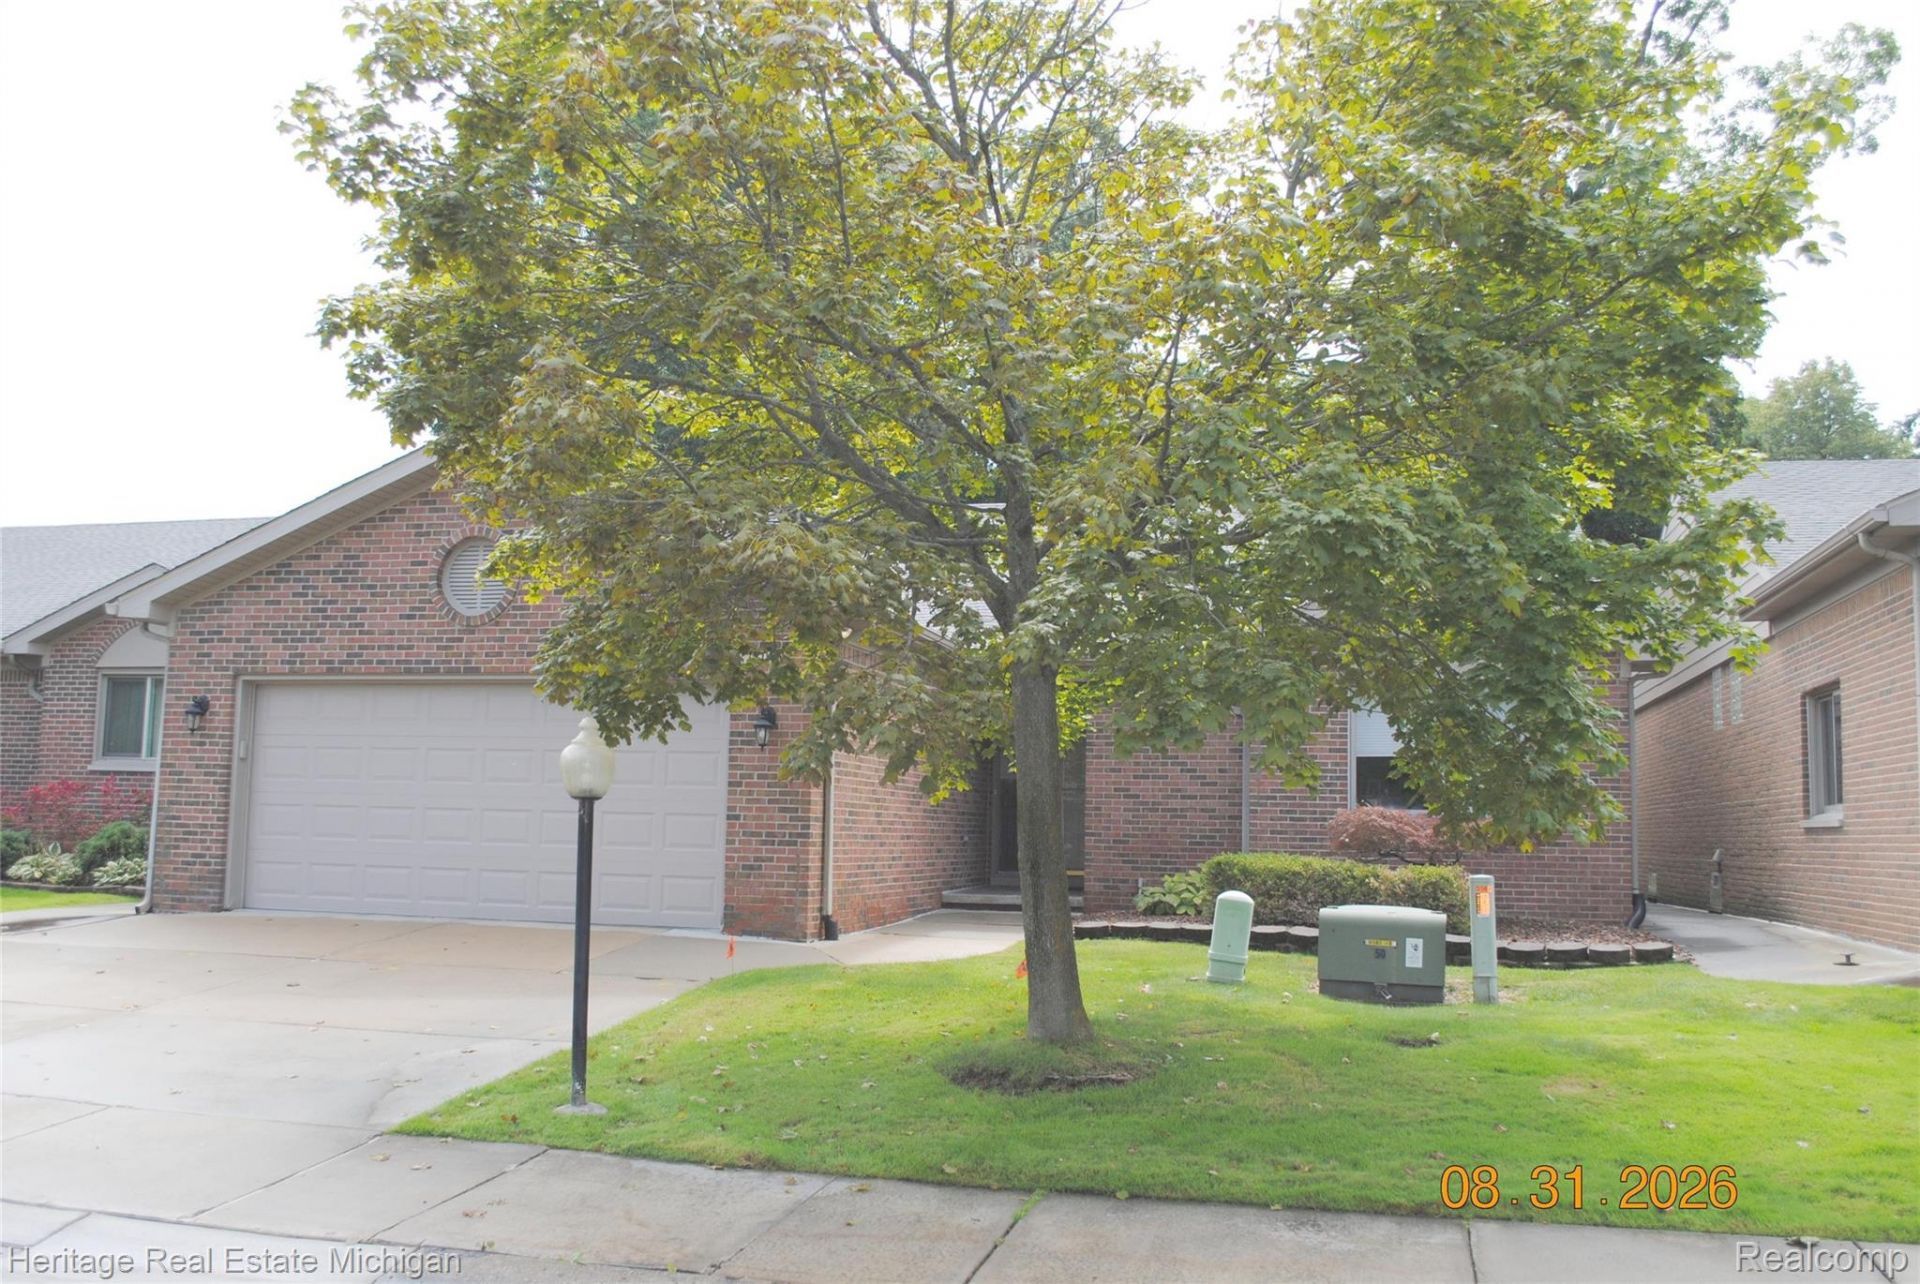
When you step into this immaculately maintained full brick condo in Lafayette Woods in South Lyon, you know you have come home. This elegant home offers the perfect balance of privacy and low maintenance living. The open concept layout features two spacious bedrooms, 2 baths and a superb living room, dining room and an ideal kitchen. All appliances are included: stove, refrigerator, dishwasher, microwave, washer and dryer! Built in 1999, the wonderful living area totals 1771 square feet all areas beautifully finished throughout! You will love the cozy gas fireplace! Just minutes from downtown South Lyon that offers grand access to shopping, dining and trails in one of the areas most desirable and well kept communities!Don't miss the chance to own this exceptional home with its blend of thoughtful design, quality features and prime location. Schedule a showing today and experience the beauty that can be yours!
Property Features
Property Type: Residential - Condominium
Cooling: Ceiling Fans, Central Air
Garage: 2 car attached
Heating: Forced Air, Natural Gas
Home Style: Ranch
Roof Type: Asphalt
Taxes: $3,658
Year Built: 1999
Amenities
Entrance Foyer
High Speed Internet
Lighting
Private Entrance
Feature Descriptions
Appliances: Dishwasher, Disposal, Dryer, Free Standing Electric Range, Free Standing Refrigerator, Microwave, Washer
Community Features: Sidewalks
Days on Site: 1
Exterior: Brick
Fireplace: Gas, Great Room
HOA Fee: 300/ Monthly
Laundry: Electric Dryer Hookup, Laundry Room, Washer Hookup
Parcel#: 2120301059
Parking: Two Car Garage, Attached, Garage Faces Front, Garage Door Opener
Parking Notes: Two Car Garage, Attached, Garage Faces Front, Gara
Pets Allowed: Yes
Sewer: Public Sewer
Summer Tax: 3465
Utilities: Underground Utilities
Water: Public
Winter Tax: 193
Room Sizes
Dining Room: 10 X 12
Kitchen: 16 X 13
Laundry: 7 X 7
Great Room: 24 X 16
Primary Bedroom: 16 X 16
Bath Full: 8 X 6
Bedroom: 12 X 13
Primary Bathroom: 8 X 8
Local Schools
School District: SouthLyon
Listed By / Shown By
Listed By
Agency Name: Heritage Real Estate Michigan
Agency Phone: 5175466440
Shown By
Agency Title: Griffith Realty
Agency Phone: 810-227-1016

Estimate Your Payment
Estimated Payment
$ 1,311.47 per month $890.00 Principal & Interest $304.83 Property Tax $116.64 Homeowner's Insurance
380 Walnut Drive | MLS# 20261069885
This condo located at 380 Walnut Drive , South Lyon, Mi 48178 is currently listed for sale with an asking price of $399,900. This property was built in 1999 and has 2 bedrooms and 2 full baths with 1771 sq. ft. Walnut Drive is located in the L A F A Y E T T E W O O D S O C C P N 1088 subdivision within the SouthLyon school district. Search L A F A Y E T T E W O O D S O C C P N 1088 real estate on www.griffithrealty.com today.