
BEDS3
BATHS2 full 2 partial
SQUARE FEET3,150
MLS#20261082776
STATUSActive
PROPERTY TYPEResidential - Single Family
SCHOOLStJohns
Property Description
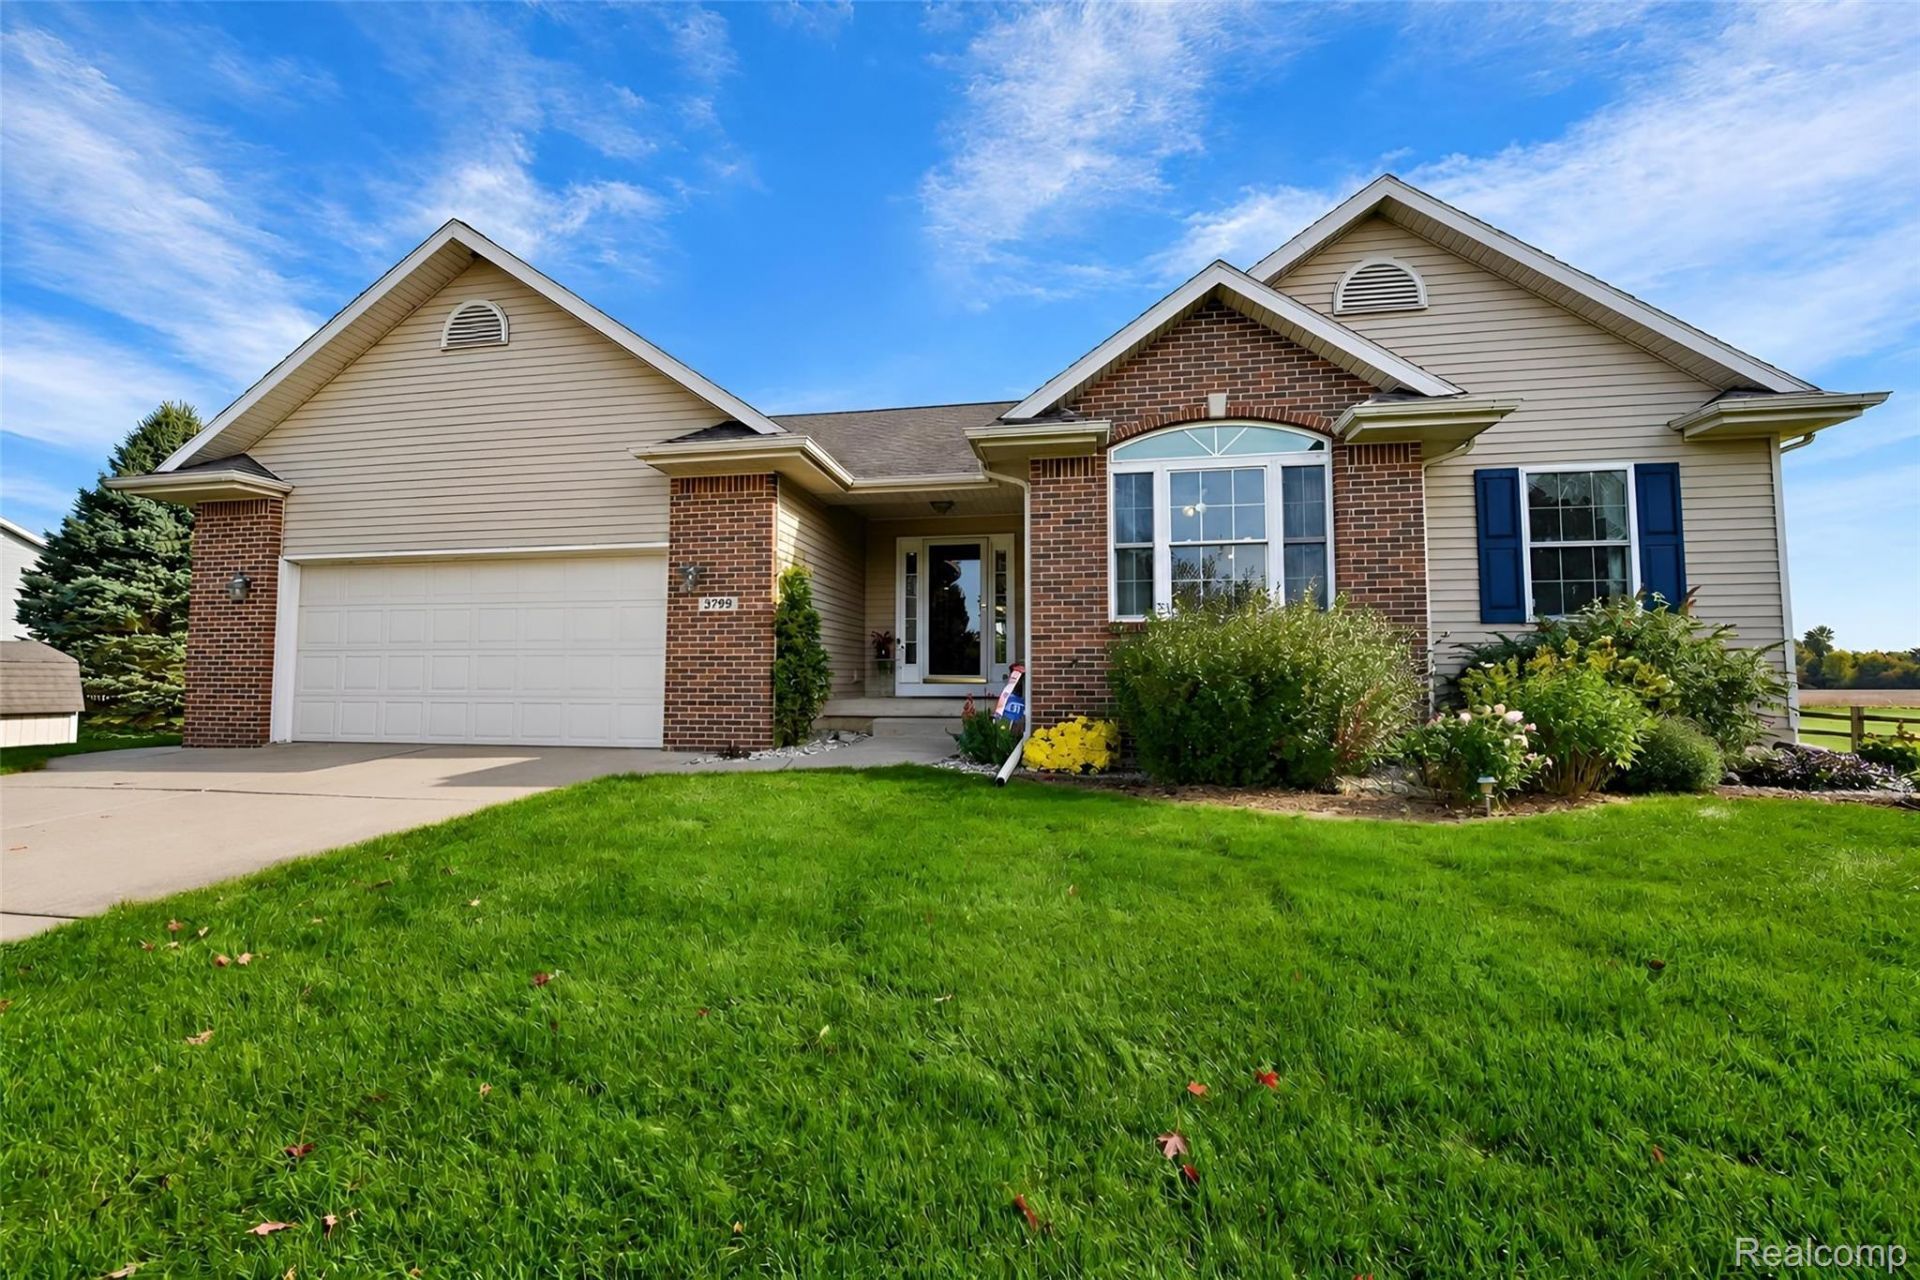
Home is where the heart is and you will love this custom built ranch sitting on over an acre of land~ Start your tour with the convenience of a circle driveway for ease of coming and going~ Visit the impressive Pole Barn newly built costing well over $30,000 with concrete floor, extra tall interior heighth, dedicated electrical serivce, multiple roll up and service doors, upper storage, and its own water source that is sure to please the fussiest workshop loving, vehicle collecting, & or outdoor enthusiest buyer ever~ This gorgeous and well cared for home has tremendous improvements and details for days to coo about~ Vaulted ceilings, gas fireplace, and an open concept design~ Boasting a recent additional to include a stunning powder room with ceramic tile, a butler's pantry to house your favorite beverages, & a large kitchen with room for eating in~ Beautiful appliance package includes a double oven~ Pull out cabinetry with a tall pantry, the large island for prepping and gathering includes electricity~ambient lighting, & granite counters & ceramic backsplash~ Entire main floor has been professionally painted with solid wood interior doors and hardwood flooring~ The finished lower lever has an egress window and so much to offer~ 2 extra rooms in addition to the main gathering area with a high end pool table included~ 1/2 bathroom to finish off the entertaining space~ Enormous storage, cedar closet, and extra cold storage area~ This is an incredible home !
Property Features
Property Type: Residential - Single Family
Basement: Yes
Basement: Daylight, Finished, Full
Cooling: Ceiling Fans, Central Air
Garage: 2.5 car attached
Heating: Forced Air, Natural Gas
Home Style: Ranch
Lot Size: 1.13 Acres
Roof Type: Asphalt
Stories: 1.0
Taxes: $4,378
Year Built: 2001
Amenities
Programmable Thermostat
Chimney Caps
Lighting
Feature Descriptions
Appliances: Dishwasher, Dryer, Free Standing Electric Oven, Free Standing Freezer, Free Standing Refrigerator, Microwave, Washer
Days on Site: 3
Exterior: Brick, Vinyl Siding
Fireplace: Gas, Great Room
Laundry: Laundry Room
Lot Dimensions: irregular
Other Structures: Gazebo, Outbuildings Allowed, Pole Barn, Second Garage, Sheds
Parcel#: 03002930006200
Parking: Twoand Half Car Garage, Attached, Circular Driveway, Direct Access, Driveway, Electricityin Garage, Garage Faces Front, Garage Door Opener
Parking Notes: Twoand Half Car Garage, Attached, Circular Drivewa
Patio/Porch: Covered, Patio, Porch
Pets Allowed: Call
Security: yes
Security: Security System Owned, Smoke Detectors
Sewer: Septic Tank
Summer Tax: 1854
Utilities: Underground Utilities
Water: Well
Window: EgressWindows
Winter Tax: 2524
Room Sizes
Bath Full: 7 X 6
Bath Lav: 6 X 4
Primary Bathroom: 9 X 7
Bedroom: 11 X 10
Primary Bedroom: 12 X 11
Kitchen: 16 X 11
Dining Room: 12 X 11
Laundry: 7 X 5
Great Room: 17 X 16
Fle X Room: 11 X 9
Game Room: 28 X 25
Other: 13 X 10
Local Schools
School District: StJohns
Listed By / Shown By
Listed By
Agency Name: Century 21 Dynamic Realty
Agency Phone: 7347288000
Shown By
Agency Title: Griffith Realty
Agency Phone: 810-227-1016

Estimate Your Payment
Estimated Payment
$ 1,434.66 per month $945.87 Principal & Interest $364.83 Property Tax $123.96 Homeowner's Insurance
3799 S Dewitt Road | MLS# 20261082776
This single family home located at 3799 S Dewitt Road, Bingham Township, Mi 48879 is currently listed for sale with an asking price of $425,000. This property was built in 2001 and has 3 bedrooms and 2 full and 2 partial baths with 3150 sq. ft. S Dewitt Road is located within the StJohns school district. Search Bingham Township real estate on www.griffithrealty.com today.