
BEDS3
BATHS3 full
SQUARE FEET1,975
MLS#20261084154
STATUSActive
PROPERTY TYPEResidential - Condominium
SUBDIVISIONV I L L A S- T H E R A V I N E S
SCHOOLRockford
Property Description
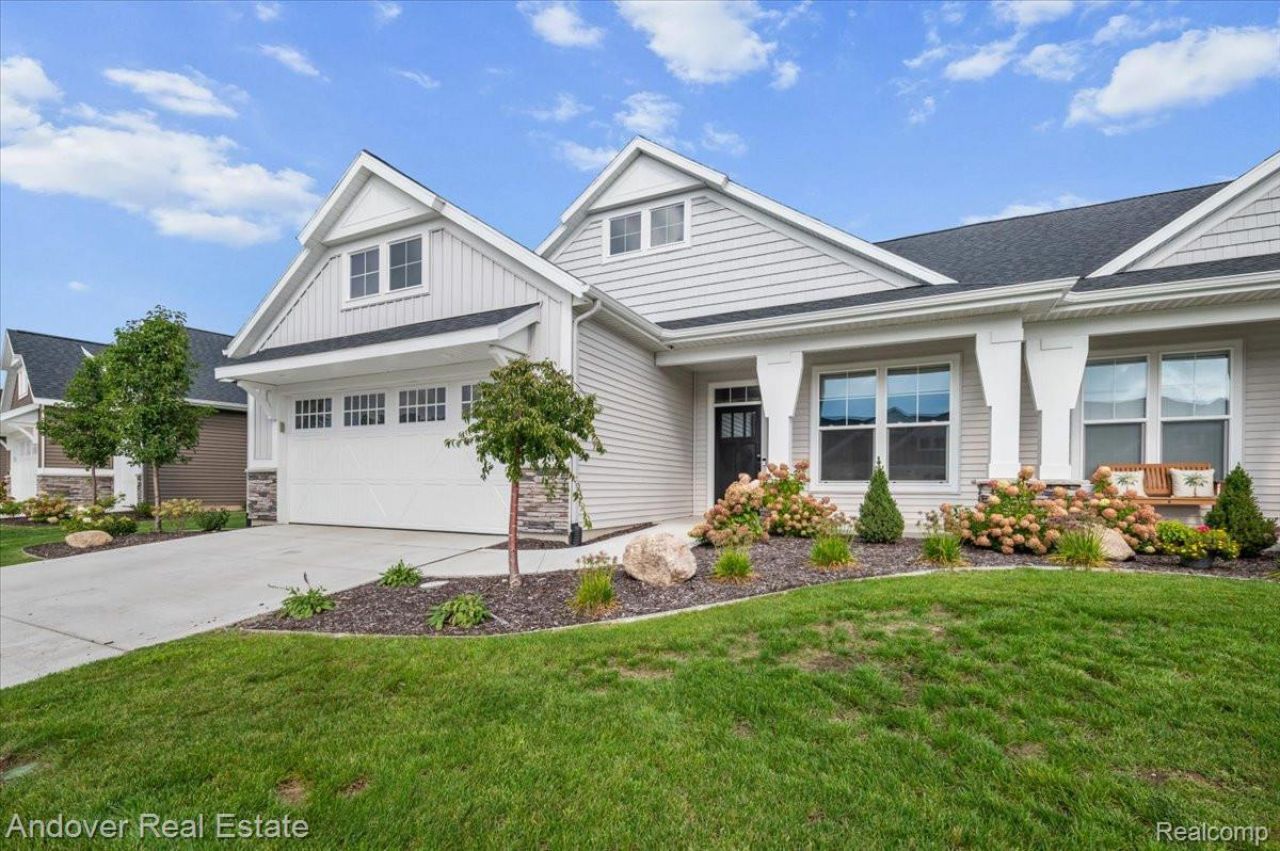
Welcome to the Villas at The Ravines! Ranch style condo with an attached 2 stall garage. The home features an open great room with laminate flooring, dining and kitchen complete with quartz counters, stainless appliances, walk-in pantry and large snack bar. Master suite features walk-in closet, private bath with quartz counters, tile shower, dual-sink vanity and access to main floor laundry. Additional bedroom gives added space as well as an adjacent full bath. Mudroom off the garage with bench and closet. Finished lower level with 3rd bedroom, rec room and full bath. Zero step entrance from both the garage and front door. Rockford Schools.
Property Features
Property Type: Residential - Condominium
Basement: Yes
Basement: Finished
Garage: 2 car attached
Heating: Forced Air, Natural Gas
Home Style: End Unit
Stories: 1.0
Taxes: $6,751
Year Built: 2025
Feature Descriptions
Days on Site: 5
Exterior: Vinyl Siding
HOA Fee: 385/ Monthly
Laundry: None
Parcel#: 411014228042
Parking: Two Car Garage, Attached
Parking Notes: Two Car Garage, Attached
Pets Allowed: Breed Restrictions, Cats Ok, Dogs Ok
Sewer: Public Sewer
Summer Tax: 5233
Water: Public
Winter Tax: 1518
Room Sizes
Primary Bedroom: 14 X 13
Primary Bathroom: 10 X 6
Bath Full: 10 X 4
Kitchen: 11 X 10
Living Room: 21 X 14
Bedroom: 11 X 12
Local Schools
School District: Rockford
Listed By / Shown By
Listed By
Agency Name: Andover Real Estate
Agency Phone: 2482065622
Shown By
Agency Title: Griffith Realty
Agency Phone: 810-227-1016

Estimate Your Payment
Estimated Payment
$ 1,858.96 per month $1,146.17 Principal & Interest $562.58 Property Tax $150.21 Homeowner's Insurance
3794 Windsor Ridge Drive Ne, Unit 42 | MLS# 20261084154
This condo located at 3794 Windsor Ridge Drive Ne, Unit 42, Plainfield Township, Mi 49341 is currently listed for sale with an asking price of $515,000. This property was built in 2025 and has 3 bedrooms and 3 full baths with 1975 sq. ft. Windsor Ridge Drive Ne, Unit 42 is located in the V I L L A S- T H E R A V I N E S subdivision within the Rockford school district. Search V I L L A S- T H E R A V I N E S real estate on www.griffithrealty.com today.