
BEDS5
BATHS3 full 1 partial
SQUARE FEET2,854
MLS#20261061014
STATUSPending
PROPERTY TYPEResidential - Single Family
SUBDIVISIONF O R E S T R I D G E S I T E C O N D O
SCHOOLHowell
Property Description
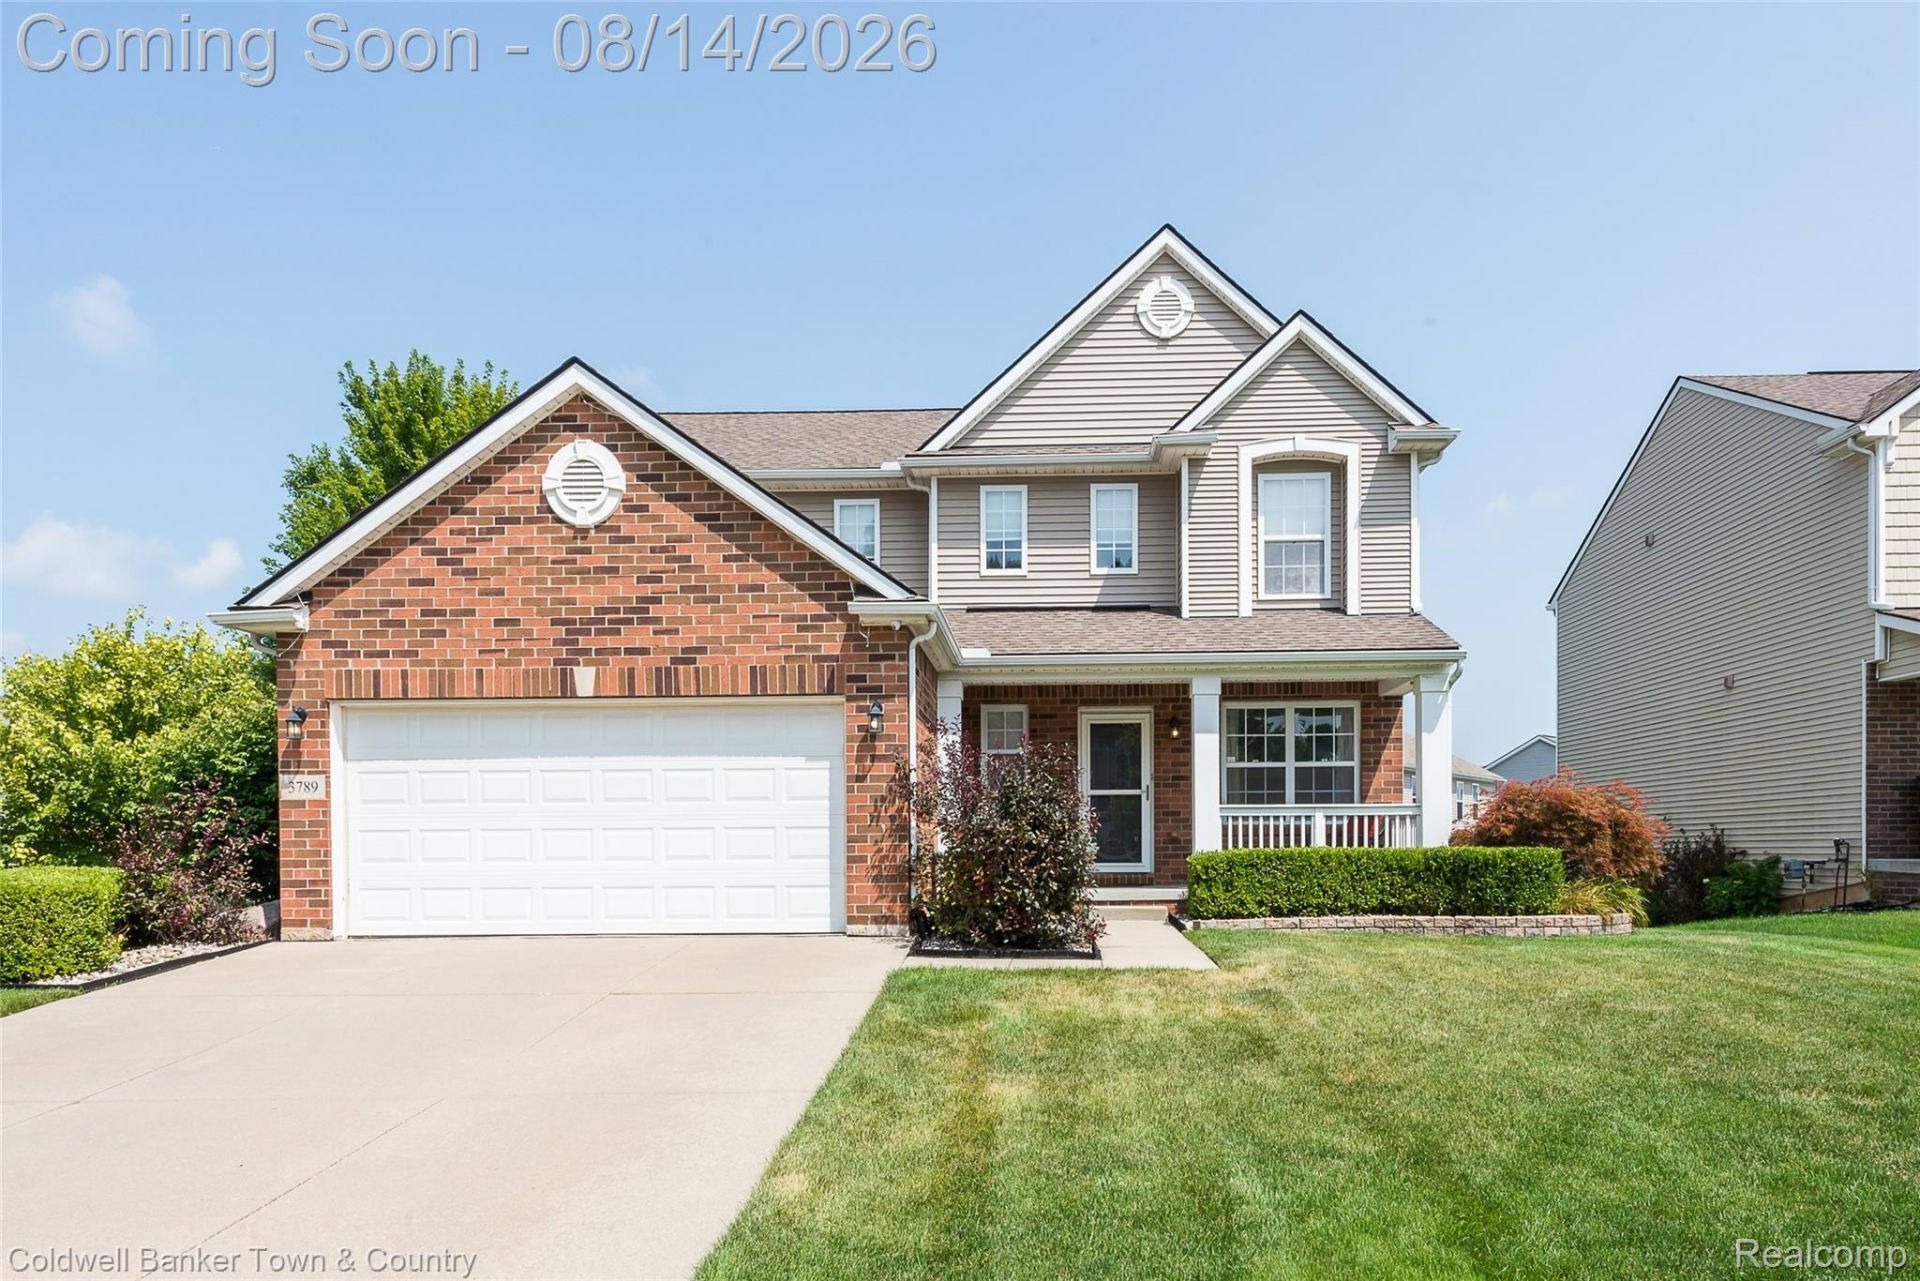
Welcome to this spacious two-story home in the Forest Ridge community of Oceola Township. Offering five bedrooms and three and a half baths, this well-designed home features an open floor plan with the kitchen flowing into the family room, a first-floor office, and convenient first-floor laundry. The second level offers four bedrooms, while the finished daylight lower level includes a fifth bedroom, full bath and a large recreation room, providing flexible space for guests, entertaining, or everyday living. Enjoy custom flooring throughout, a covered front porch and an attached garage with a workshop and private entrance. Step outside to a composite deck, gazebo, professional landscaping with irrigation, outdoor lighting, and access to a community pool just a short walk away. A wonderful opportunity to own a thoughtfully designed home with exceptional indoor and outdoor living spaces
Property Features
Property Type: Residential - Single Family
Basement: Yes
Basement: Daylight, Finished, Full
Cooling: Central Air
Garage: 2 car attached
Heating: Forced Air, Natural Gas
Home Style: Colonial
Lot Size: 0.22 Acres
Roof Type: Asphalt
Stories: 2.0
Taxes: $4,946
Year Built: 2010
Amenities
High Speed Internet
Programmable Thermostat
Feature Descriptions
Appliances: Dishwasher, Disposal, Free Standing Gas Range, Free Standing Refrigerator, Humidifier, Range Hood, Washer
Community Features: Sidewalks
Days on Site: 23
Exterior: Brick, Vinyl Siding
Fencing: Fencing Allowed
HOA Fee: 285/ Quarterly
Laundry: Laundry Room
Lot: Sprinklers
Lot Dimensions: 81.00 x 120.00
Other Structures: Gazebo, Sheds
Parcel#: 0729401064
Parking: Two Car Garage, Attached, Direct Access, Electricityin Garage, Garage Door Opener, Oversized, Workshop In Garage
Parking Notes: Two Car Garage, Attached, Direct Access, Electrici
Patio/Porch: Deck, Patio
Pets Allowed: Yes
Pool: Community
Security: Carbon Monoxide Detectors, Exterior Video Surveillance, Security System Owned, Smoke Detectors
Security: yes
Sewer: Public Sewer
Summer Tax: 3131
Utilities: Cable Available, Underground Utilities
Water: Public
Window: EgressWindows
Winter Tax: 1815
Room Sizes
Bedroom: 11 X 11
Primary Bedroom: 15 X 16
Breakfast Nook Room: 9 X 13
Family Room: 13 X 18
Fle X Room: 9 X 10
Kitchen: 12 X 13
Laundry: 9 X 11
Loft: 10 X 14
Primary Bathroom: 10 X 8
Bath Full: 5 X 8
Bath Lav: 5 X 6
Great Room: 12 X 16
Local Schools
School District: Howell
Listed By / Shown By
Listed By
Agency Name: Coldwell Banker Town & Country
Agency Phone: 8102271111
Shown By
Agency Title: Griffith Realty
Agency Phone: 810-227-1016

Estimate Your Payment
Estimated Payment
$ 1,519.69 per month $979.20 Principal & Interest $412.17 Property Tax $128.33 Homeowner's Insurance
3789 Silver Charm Lane | MLS# 20261061014
This single family home located at 3789 Silver Charm Lane, Oceola Township, Mi 48843 is currently listed for sale with an asking price of $439,976. This property was built in 2010 and has 5 bedrooms and 3 full and 1 partial baths with 2854 sq. ft. Silver Charm Lane is located in the F O R E S T R I D G E S I T E C O N D O subdivision within the Howell school district. Search F O R E S T R I D G E S I T E C O N D O real estate on www.griffithrealty.com today.