
BEDS3
BATHS1 full 1 partial
SQUARE FEET1,946
MLS#20261084367
STATUSAccepting Backup Offers
PROPERTY TYPEResidential - Single Family
SUBDIVISIONN E W B U R G H H E I G H T S S U B
SCHOOLLivonia
Property Description
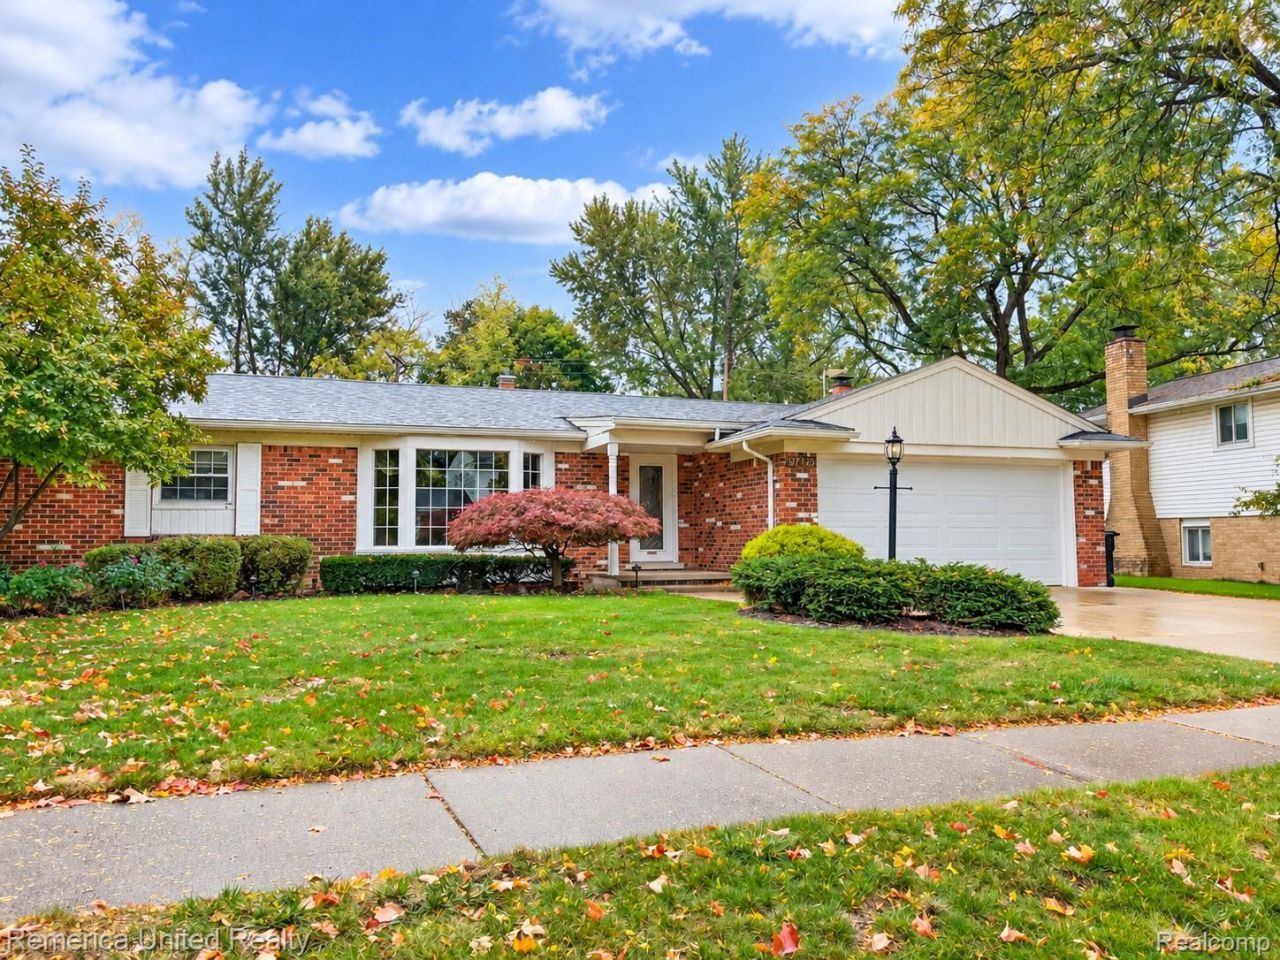
HIGHEST & BEST DUE OCT. 22nd, Thursday AT 4PM. Charming 3-Bedroom Home with a Beautiful Backyard Setting! Discover this inviting 3-bedroom, 1.5-bath home offering comfort, charm, and a peaceful natural setting. Beautiful wood floors enhance the living room and all three bedrooms, adding warmth and timeless appeal. The kitchen features classic cherry Shaker-style cabinetry, while the full bathroom offers the added convenience of a dual-sink vanity. A new roof and hot water heater provide added peace of mind. Step outside to enjoy the spacious, deep fenced backyard, with a picturesque backdrop of mature woods and a creek in the distance. Whether entertaining, gardening, or simply enjoying the outdoors, this property offers a wonderful combination of space, charm, and natural beauty. A fantastic opportunity to make this home your own!
Property Features
Property Type: Residential - Single Family
Basement: Yes
Basement: Partially Finished
Cooling: Ceiling Fans, Central Air
Garage: 2 car attached
Heating: Forced Air, Natural Gas
Home Style: Ranch
Lot Size: 0.26 Acres
Stories: 1.0
Taxes: $4,143
Year Built: 1963
Amenities
Lighting
Feature Descriptions
Appliances: Dishwasher, Disposal, Dryer, Free Standing Electric Range, Free Standing Refrigerator, Microwave, Washer
Days on Site: 8
Exterior: Aluminum Siding, Brick
Fireplace: Dining Room, Wood Burning
Lot Dimensions: 70X161.12
Parcel#: 46072010037000
Parking: Two Car Garage, Attached, Direct Access, Electricityin Garage, Garage Faces Front, Garage Door Opener
Parking Notes: Two Car Garage, Attached, Direct Access, Electrici
Patio/Porch: Patio, Porch
Pets Allowed: Yes
Sewer: Public Sewer
Summer Tax: 2215
Water: Public
Winter Tax: 1928
Room Sizes
Great Room: 15 X 13
Living Room: 19 X 12
Dining Room: 14 X 10
Primary Bedroom: 12 X 10
Bedroom: 10 X 9
Kitchen: 14 X 10
Bath Full: 10 X 6
Local Schools
School District: Livonia
Listed By / Shown By
Listed By
Agency Name: Remerica United Realty
Agency Phone: 2483441800
Shown By
Agency Title: Griffith Realty
Agency Phone: 810-227-1016

Estimate Your Payment
Estimated Payment
$ 1,213.44 per month $767.60 Principal & Interest $345.25 Property Tax $100.60 Homeowner's Insurance
37742 Lancaster Street | MLS# 20261084367
This single family home located at 37742 Lancaster Street, Livonia, Mi 48154 is currently listed for sale with an asking price of $344,900. This property was built in 1963 and has 3 bedrooms and 1 full and 1 partial baths with 1946 sq. ft. Lancaster Street is located in the N E W B U R G H H E I G H T S S U B subdivision within the Livonia school district. Search N E W B U R G H H E I G H T S S U B real estate on www.griffithrealty.com today.