
BEDS4
BATHS2 full 1 partial
SQUARE FEET2,596
MLS#20261086500
STATUSActive
PROPERTY TYPEResidential - Single Family
SUBDIVISIONT R O Y E S T A T E S
SCHOOLTroy
Property Description
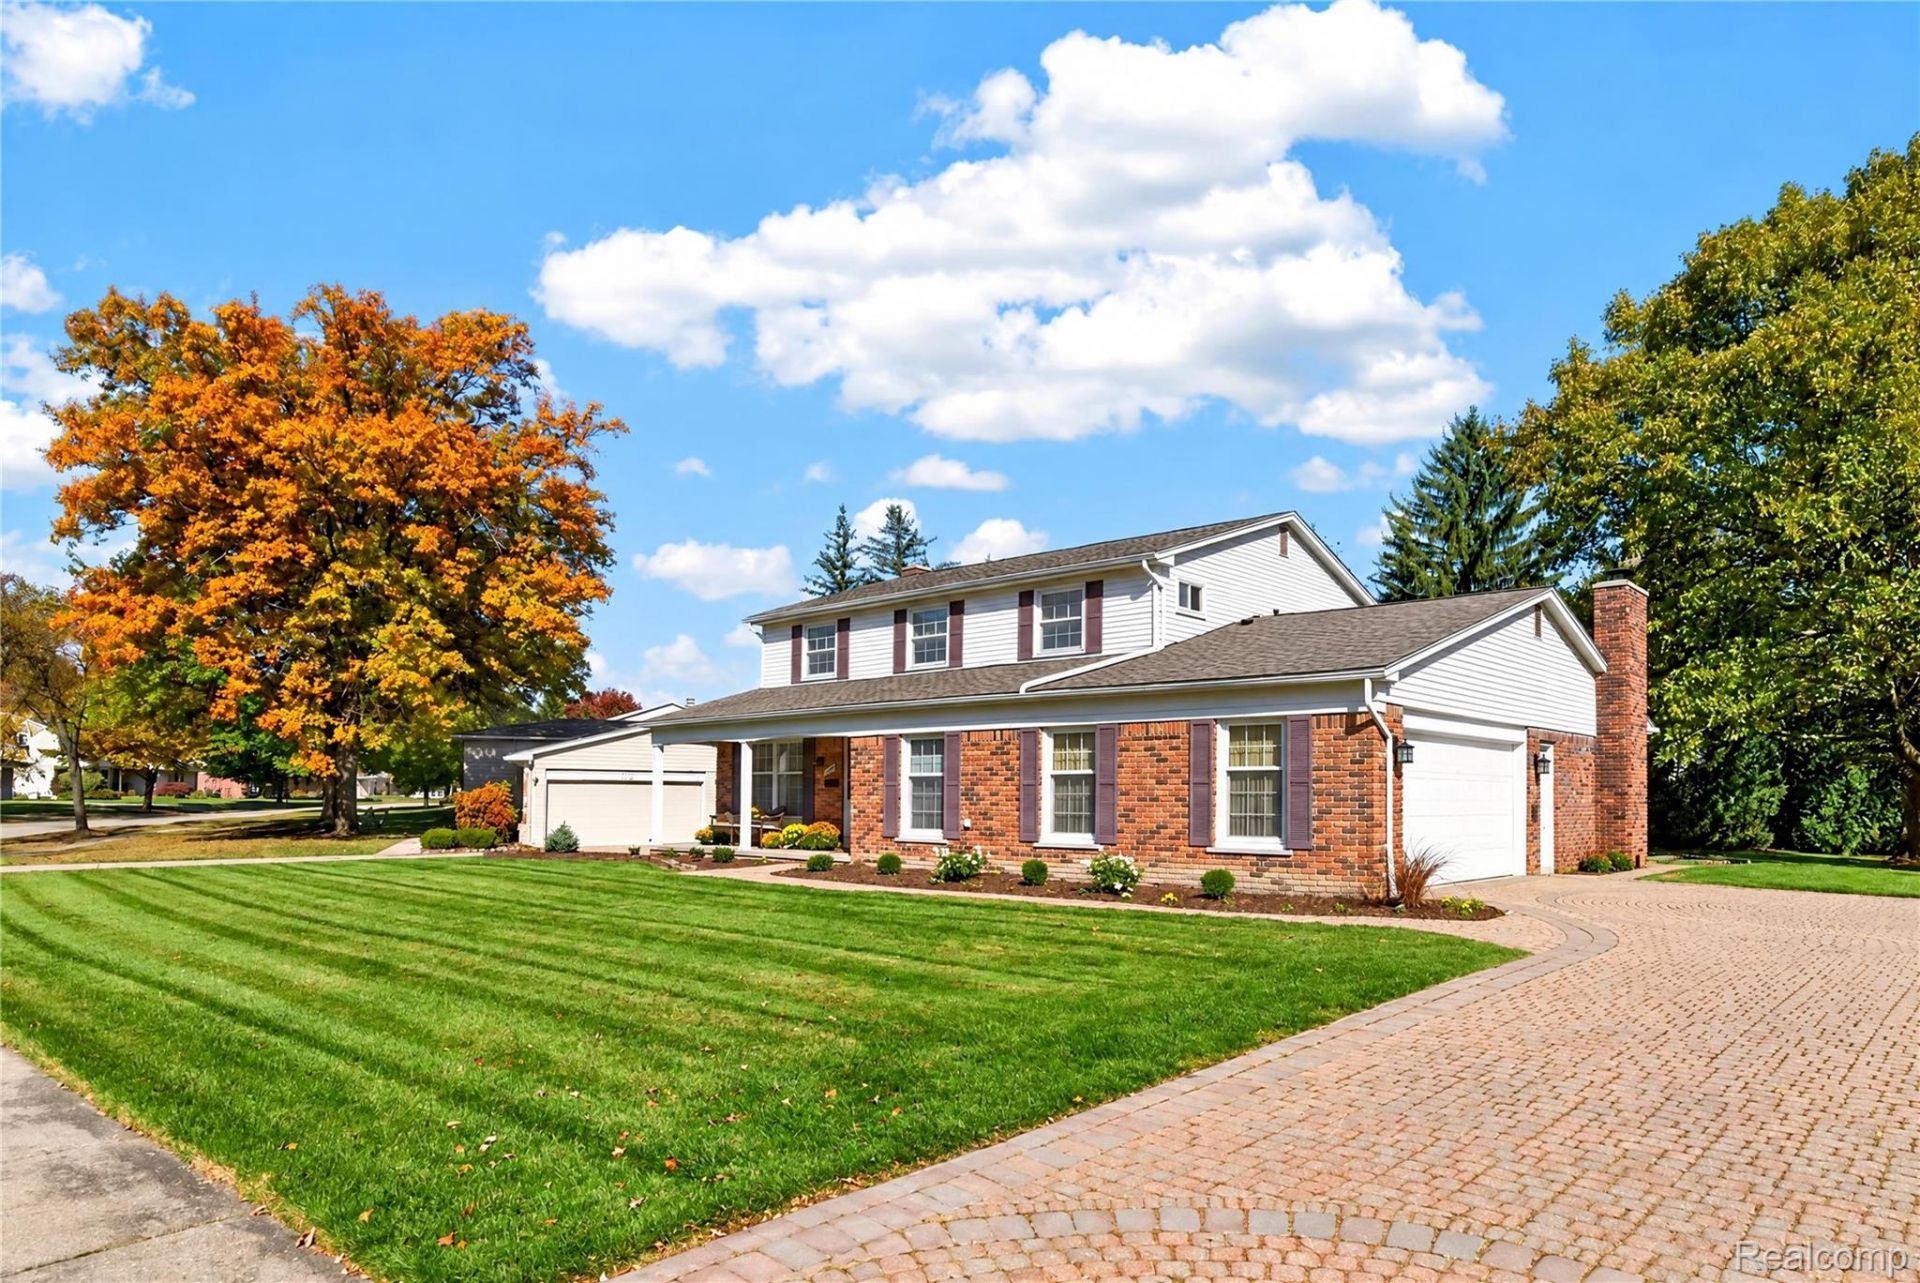
Move right in to this super special Troy colonial in popular Troy Estates sub perfectly positioned on a premium park like setting. From the stately foyer, updated kitchen with stainless Subzero & Thermador appliances, open flowing floorpan with expansive family room offering doorwall to patio featuring awesome 6-person hot-tub, cozy library, primary suite with updated full bath, and hardwood floors on 2nd floor, this home is amazing. Additional features include charming brick paver driveway and front walk-way, newer roof (2023), furnace & central air (2018)and a home generator, expertly maintained, exemplary Troy schools: Schroeder, Boulan Middle School and Troy High are nearby as well as convenience to dining, shopping, and freeway access, The Somerset Collection, and the new University of Michigan Medical Complex. Safe in garage is included in Sale.Fabulous value - a true gem!
Property Features
Property Type: Residential - Single Family
Basement: Yes
Basement: Full, Unfinished
Cooling: Ceiling Fans, Central Air
Garage: 2.5 car attached
Heating: Forced Air, Natural Gas
Home Style: Colonial
Lot Size: 0.38 Acres
Roof Type: Asphalt
Stories: 2.0
Taxes: $5,247
Year Built: 1968
Amenities
Entrance Foyer
High Speed Internet
Programmable Thermostat
Spa Hottub
Chimney Caps
Lighting
Spa Hottub
Feature Descriptions
Appliances: Built In Electric Oven, Built In Refrigerator, Convection Oven, Dishwasher, Disposal, Double Oven, Dryer, Exhaust Fan, Gas Cooktop, Microwave, Plumbed For Ice Maker, Range Hood, Self Cleaning Oven, Stainless Steel Appliances, Vented Exhaust Fan, Washer, Wine Cooler
Community Features: Sidewalks
Days on Site: 1
Exterior: Aluminum Siding, Brick
Fireplace: Family Room, Gas
Laundry: Electric Dryer Hookup, Laundry Room, Washer Hookup
Lot Dimensions: 111X150
Parcel#: 2019227013
Parking: Twoand Half Car Garage, Attached, Direct Access, Driveway, Electricityin Garage, Garage Door Opener, Paver Block, Garage Faces Side
Parking Notes: Twoand Half Car Garage, Attached, Direct Access, D
Patio/Porch: Patio
Security: Carbon Monoxide Detectors
Sewer: Public Sewer
Summer Tax: 4241
Water: Public
Water Features: Swim Association
Winter Tax: 1006
Room Sizes
Living Room: 12 X 19
Dining Room: 12 X 11
Kitchen: 10 X 12
Family Room: 19 X 14
Library: 10 X 14
Bath Lav: 4 X 5
Laundry: 5 X 10
Breakfast Nook Room: 6 X 12
Primary Bedroom: 12 X 20
Primary Bathroom: 7 X 8
Bath Full: 7 X 9
Bedroom: 10 X 12
Local Schools
School District: Troy
Listed By / Shown By
Listed By
Agency Name: The Agency Hall & Hunter
Agency Phone: 2486443500
Shown By
Agency Title: Griffith Realty
Agency Phone: 810-227-1016

Estimate Your Payment
Estimated Payment
$ 2,022.86 per month $1,401.88 Principal & Interest $437.25 Property Tax $183.72 Homeowner's Insurance
3760 Estates Drive | MLS# 20261086500
This single family home located at 3760 Estates Drive , Troy, Mi 48084 is currently listed for sale with an asking price of $629,900. This property was built in 1968 and has 4 bedrooms and 2 full and 1 partial baths with 2596 sq. ft. Estates Drive is located in the T R O Y E S T A T E S subdivision within the Troy school district. Search T R O Y E S T A T E S real estate on www.griffithrealty.com today.