
BEDS2
BATHS1 full 1 partial
SQUARE FEET1,577
MLS#20261063592
STATUSActive
PROPERTY TYPEResidential - Condominium
SUBDIVISIONW A Y N E C O U N T Y C O N D O S U B P L A N 112
SCHOOLLivonia
Property Description
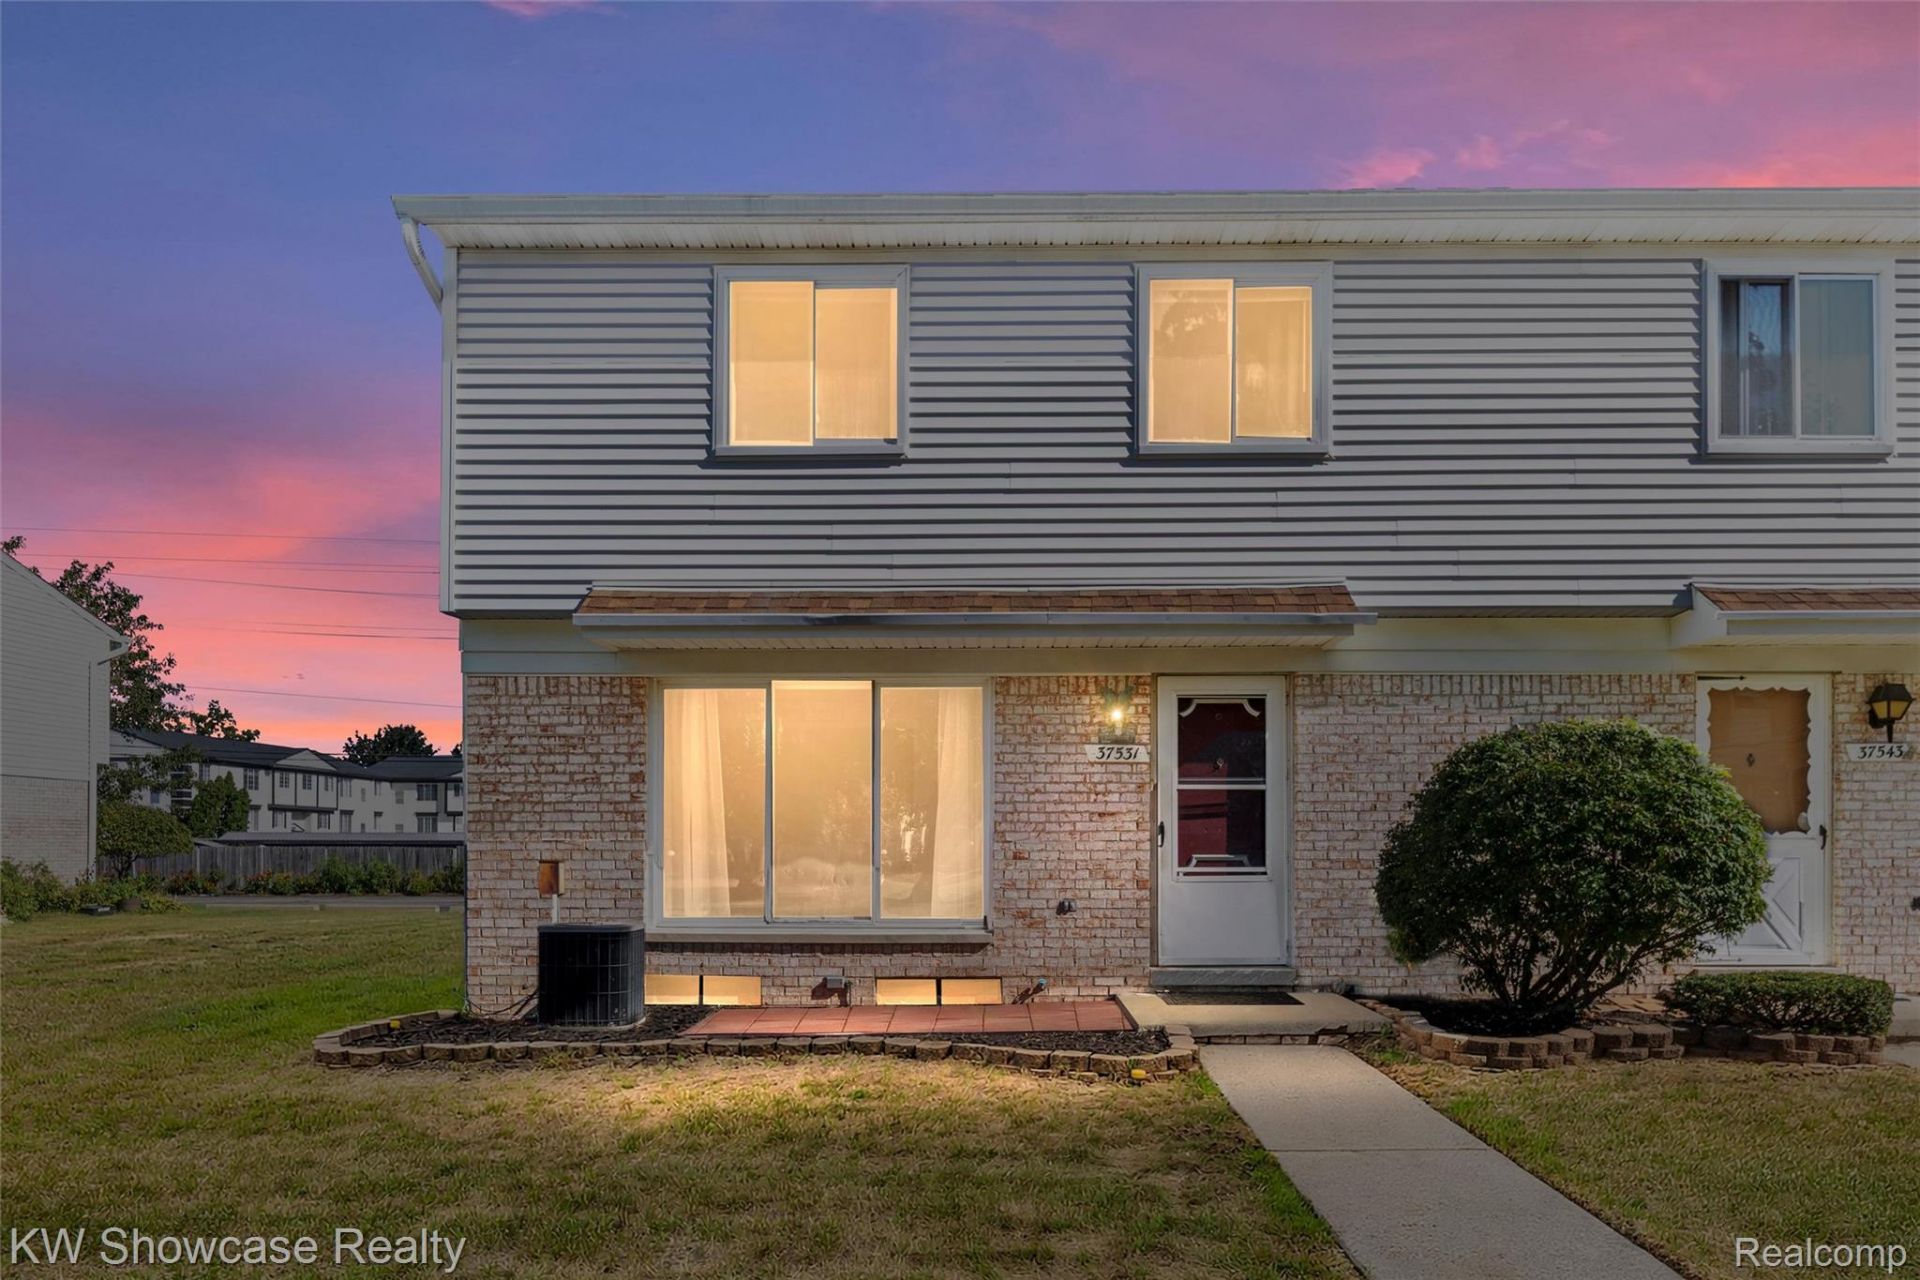
Your beautiful new condo home has more than 1,000 sq. ft. of living space-complete with your own basement for entertaining and your own garage! Two story end-unit offers living space, kitchen and dining on the main floor with the bedrooms and a full bathroom upstairs. The home faces the courtyard offering peaceful views during your morning coffee or evening strolls. Enjoy community amenities including a sparkling pool, clubhouse, and picnic area. Low HOA dues! Located in the highly sought-after Livonia Public Schools district, you are just minutes from local shopping, dining, and major freeways for an easy commute. Walking distance to shopping and restaurants. Lots of visitor parking for your guests. Immediate occupancy available-schedule your tour today!
Property Features
Property Type: Residential - Condominium
Basement: Yes
Basement: Interior Entry, Partially Finished, Private
Cooling: Ceiling Fans, Central Air
Garage: 1
Heating: Forced Air, Natural Gas
Home Style: Colonial, End Unit
Stories: 2.0
Taxes: $2,168
Year Built: 1977
Amenities
Grounds Maintenance
Private Entrance
Feature Descriptions
Appliances: Free Standing Refrigerator
Community Features: Clubhouse, Sidewalks
Days on Site: 59
Exterior: Brick, Vinyl Siding
HOA Fee: 235/ Monthly
Laundry: In Unit, Laundry Room
Parcel#: 56021030121000
Parking: One Car Garage, Detached, Parking Lot, Garage Door Opener, Garage Faces Side
Parking Notes: One Car Garage, Detached, Parking Lot, Garage Door
Patio/Porch: Porch
Pets Allowed: Call, Cats Ok, Dogs Ok, Number Limit, Size Limit, Yes
Pool: Community, In Ground, Outdoor Pool
Sewer: Public Sewer
Summer Tax: 1624
Water: Public
Winter Tax: 544
Room Sizes
Living Room: 19 X 12
Dining Room: 9 X 8
Kitchen: 9 X 10
Bath Lav: 4 X 6
Other: 22 X 21
Primary Bedroom: 19 X 12
Bedroom: 14 X 10
Bath Full: 8 X 5
Laundry: 3 X 3
Local Schools
School District: Livonia
Listed By / Shown By
Listed By
Agency Name: KW Showcase Realty
Agency Phone: 2483602900
Shown By
Agency Title: Griffith Realty
Agency Phone: 810-227-1016

Estimate Your Payment
Estimated Payment
$ 574.61 per month $348.30 Principal & Interest $180.67 Property Tax $45.65 Homeowner's Insurance
37531 N Colonial Drive | MLS# 20261063592
This condo located at 37531 N Colonial Drive, Westland, Mi 48185 is currently listed for sale with an asking price of $156,500. This property was built in 1977 and has 2 bedrooms and 1 full and 1 partial baths with 1577 sq. ft. N Colonial Drive is located in the W A Y N E C O U N T Y C O N D O S U B P L A N 112 subdivision within the Livonia school district. Search W A Y N E C O U N T Y C O N D O S U B P L A N 112 real estate on www.griffithrealty.com today.