
BEDS3
BATHS1 full 1 partial
SQUARE FEET1,472
MLS#20261064105
STATUSActive
PROPERTY TYPERental - Single Family
SUBDIVISIONC O V E N T R Y S Q U A R E # 03
SCHOOLWarrenCon
Property Description
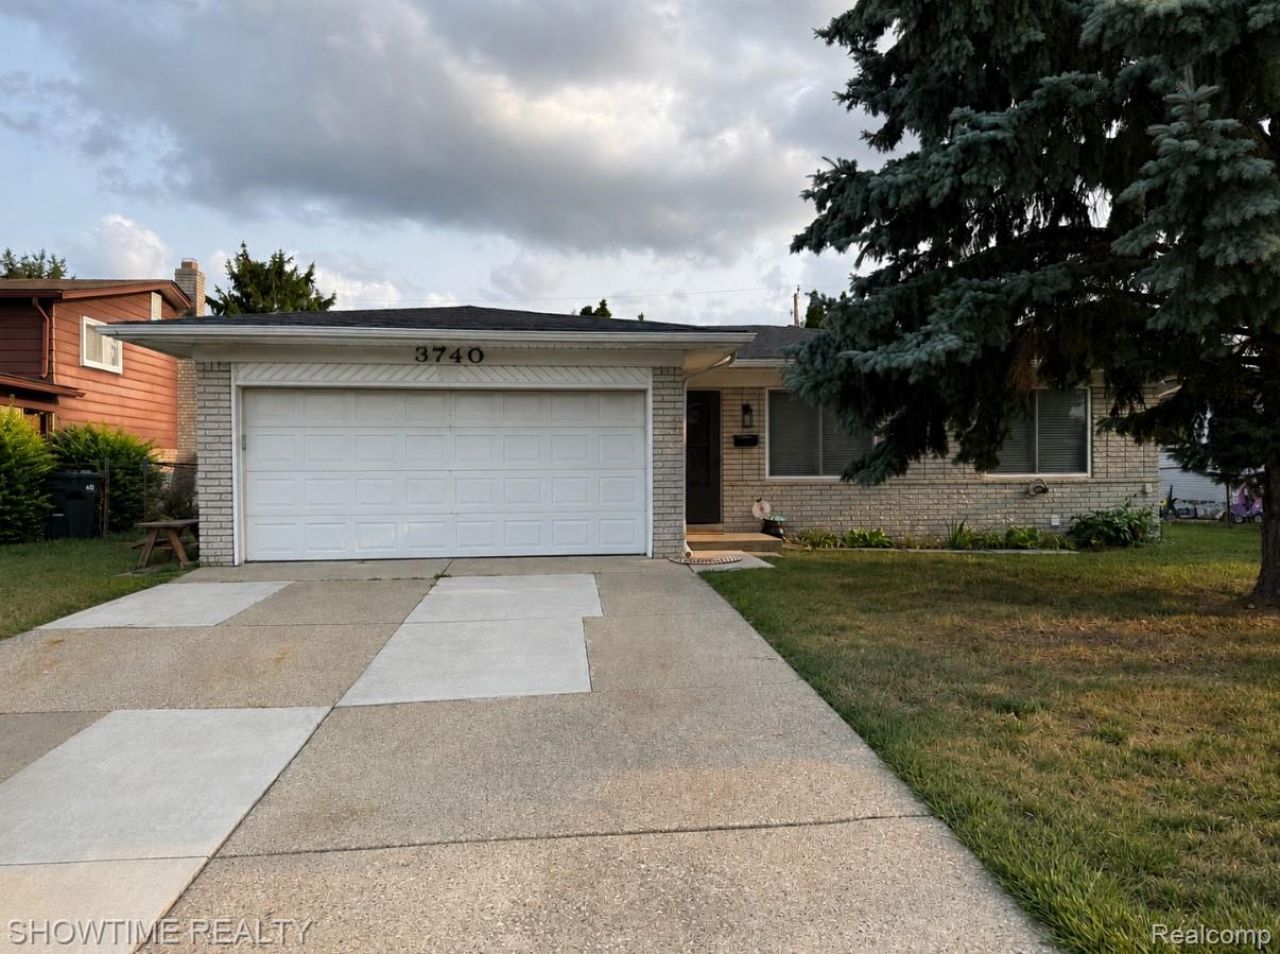
Check out this beautiful ranch in the heart of Sterling Heights featuring over $70,000 in recent upgrades! This home offers an updated kitchen with granite countertops, new flooring, fresh interior paint, updated light fixtures, and a recently remodeled basement providing plenty of additional living space. Enjoy the spacious backyard, perfect for summer barbecues, family gatherings, and entertaining. Conveniently located just minutes from shopping, grocery stores, restaurants, malls, major roads, and entertainment. With all these updates already completed, this home is truly move-in ready and checks all the boxes! Please use rent spree
Property Features
Property Type: Rental - Single Family
Basement: Unfinished
Basement: Yes
Cooling: Central Air
Garage: 2.5 car attached
Heating: Forced Air, Hot Water, Natural Gas, Wall Furnace
Home Style: Ranch
Lot Size: 0.20 Acres
Roof Type: Asphalt
Stories: 1.0
Taxes: $0
Year Built: 1979
Feature Descriptions
Appliances: Dishwasher, Disposal, Dryer, Free Standing Refrigerator, Gas Cooktop, Range Hood, Stainless Steel Appliances, Washer
Days on Site: 6
Exterior: Brick Veneer
Fireplace: Living Room
Lot Dimensions: 61.00X141.00
Parcel#: 1030282010
Parking: Twoand Half Car Garage, Attached
Parking Notes: Twoand Half Car Garage, Attached
Pets Allowed: Size Limit
Sewer: Public Sewer
Water: Public
Room Sizes
Family Room: 20 X 13
Living Room: 12 X 20
Bedroom: 13 X 12
Bath Full: 11 X 6
Bath Lav: 5 X 4
Kitchen: 15 X 8
Local Schools
School District: WarrenCon
Listed By / Shown By
Listed By
Agency Name: Showtime Realty
Agency Phone: 5862624775
Shown By
Agency Title: Griffith Realty
Agency Phone: 810-227-1016

3740 Merrimac Drive | MLS# 20261064105
This property located at 3740 Merrimac Drive , Sterling Heights, Mi 48310 is currently listed for rent with an asking price of $2,500 / Monthly. Merrimac Drive is located within the WarrenCon school district. Search Sterling Heights real estate on www.griffithrealty.com today.