
BEDS3
BATHS2 full 1 partial
SQUARE FEET2,804
MLS#20261068174
STATUSActive
PROPERTY TYPEResidential - Single Family
SUBDIVISIONF A R M I N G T O N H I L L S H U N T C L U B N O 1
SCHOOLFarmington
Property Description
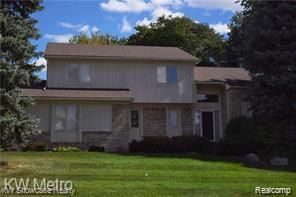
Very well-maintained colonial nestled on an exceptionally landscaped corner lot in the very sought-after Hunt Club subdivision. Enter through your inviting two-story foyer and advance into the beautiful great room with a natural fireplace and cathedral ceilings. Off the great room, access to a large deck perfect for family and friends to enjoy the lovely summer, spring, and fall days and evenings. Formal dining room off the great room leads to a ceramic kitchen with an additional door to the deck. Bedrooms include a primary suite with a full bath and a personal vanity area. Partially finished basement with an additional bath roughed in and plumbed awaits your finishing design ideas. Conveniently located minutes from community schools, shopping, freeways, and the beautiful Farmington Hills golf course.
Property Features
Property Type: Residential - Single Family
Basement: Yes
Basement: Partially Finished
Garage: 2 car attached
Heating: Forced Air, Natural Gas
Home Style: Colonial
Lot Size: 0.29 Acres
Roof Type: Asphalt
Stories: 2.0
Taxes: $6,496
Year Built: 1985
Feature Descriptions
Appliances: Dishwasher, Disposal, Humidifier, Microwave, Range Hood
Exterior: Brick
HOA Fee: 220/ Annually
Laundry: Gas Dryer Hookup, Laundry Room, Washer Hookup
Lot Dimensions: 105X120
Parcel#: 2320102001
Parking: Two Car Garage, Attached, Driveway, Electricityin Garage, Garage Door Opener, Garage Faces Side
Parking Notes: Two Car Garage, Attached, Driveway, Electricityin
Patio/Porch: Deck, Patio
Security: Fire Alarm
Sewer: Public Sewer
Summer Tax: 5411
Water: Public
Winter Tax: 1085
Room Sizes
Bath Full: 8 X 8
Primary Bathroom: 11 X 9
Bath Lav: 8 X 6
Primary Bedroom: 16 X 15
Bedroom: 13 X 12
Great Room: 20 X 16
Kitchen: 17 X 12
Laundry: 7 X 6
Library: 12 X 12
Local Schools
School District: Farmington
Listed By / Shown By
Listed By
Agency Name: KW Showcase Realty
Agency Phone: 2483602900
Shown By
Agency Title: Griffith Realty
Agency Phone: 810-227-1016

Estimate Your Payment
Estimated Payment
$ 2,039.09 per month $1,324.21 Principal & Interest $541.33 Property Tax $173.54 Homeowner's Insurance
37270 Chesapeake Road | MLS# 20261068174
This single family home located at 37270 Chesapeake Road , Farmington Hills, Mi 48335 is currently listed for sale with an asking price of $595,000. This property was built in 1985 and has 3 bedrooms and 2 full and 1 partial baths with 2804 sq. ft. Chesapeake Road is located in the F A R M I N G T O N H I L L S H U N T C L U B N O 1 subdivision within the Farmington school district. Search F A R M I N G T O N H I L L S H U N T C L U B N O 1 real estate on www.griffithrealty.com today.