
BEDS3
BATHS2 full 1 partial
SQUARE FEET2,258
MLS#20261049886
STATUSActive
PROPERTY TYPEResidential - Single Family
SUBDIVISIONG L E N F O R D P A R K N O 1
SCHOOLBerkley
Property Description
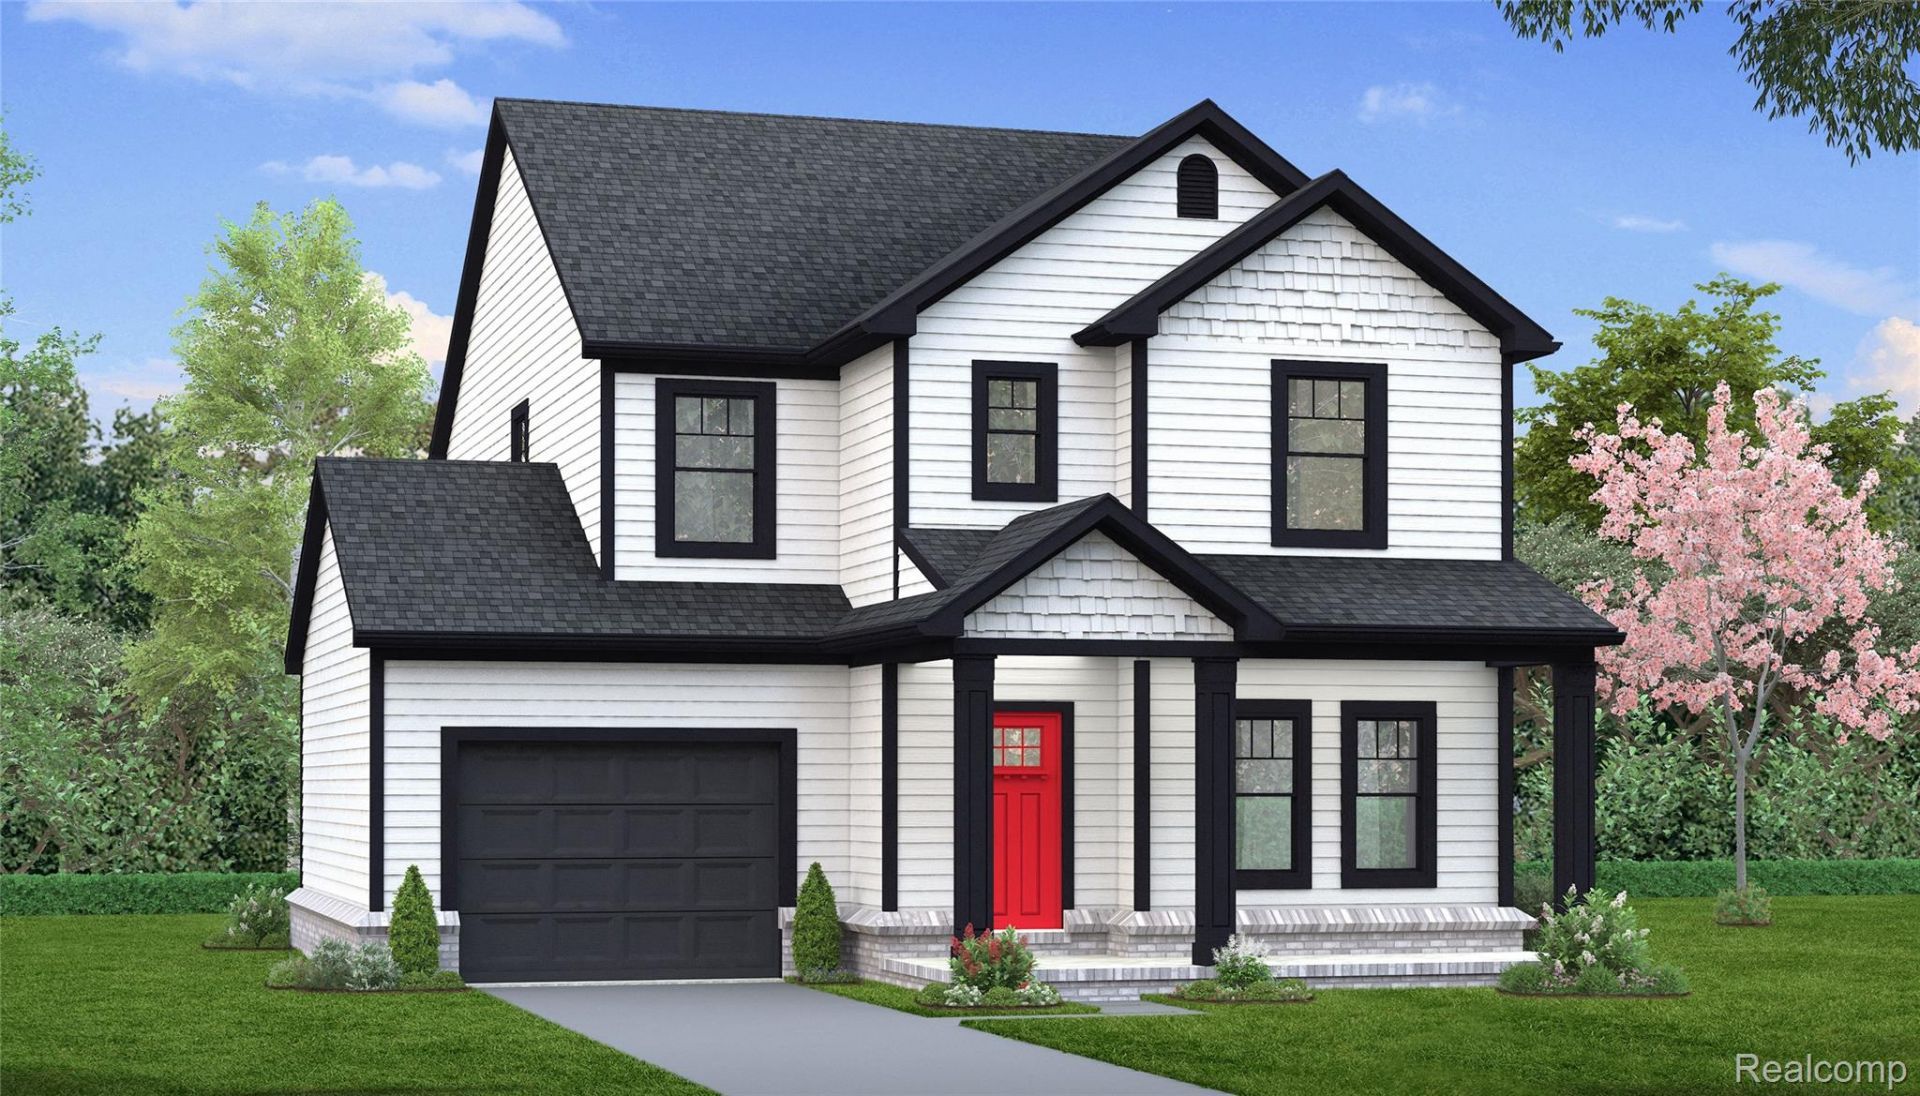
To be built... A custom built home on a fabulous lot that backs to Oxford/Merchants park in Berkley! Baseball diamonds, play structures, soccer, picnic areas and a splash pad! You will love all the upgraded standard selections all included! Beautiful wide plank wood floors; custom cabinets, granite or quartz tops; huge tile options;10x6 pantry; 1st floor study with French doors; stainless appliances; gas fireplace; large ensuite with huge walk-in closet; door wall to covered rear porch with can light and fan overlooking yard and gate straight into the city park! Full basement with 9'4 ceilings, pre-plumbed for 3rds full bath; 1.5 car attached garage! Still time to tweak this plan and of course pick your colors!
Property Features
Property Type: Residential - Single Family
Basement: Yes
Basement: Unfinished
Cooling: Central Air
Garage: 1.5 car attached
Heating: Forced Air, Natural Gas
Home Style: Colonial, Craftsman
Lot Size: 0.12 Acres
Roof Type: Asphalt
Stories: 2.0
Taxes: $1,921
Year Built: 2026
Feature Descriptions
Appliances: Dishwasher, Disposal, Exhaust Fan, Free Standing Gas Range, Microwave, Range Hood
Days on Site: 68
Exterior: Brick, Vinyl Siding
Fireplace: Gas, Living Room
Laundry: Gas Dryer Hookup, Laundry Room, Washer Hookup
Lot Dimensions: 50x105
Parcel#: 2518330030
Parking: Oneand Half Car Garage, Attached, Direct Access, Electricityin Garage
Parking Notes: Oneand Half Car Garage, Attached, Direct Access, E
Patio/Porch: Patio, Porch
Sewer: Sewer At Street
Summer Tax: 1853
Utilities: Underground Utilities
Water: Waterat Street
Window: EgressWindows
Winter Tax: 68
Room Sizes
Library: 11 X 10
Kitchen: 14 X 11
Breakfast Nook Room: 11 X 10
Living Room: 20 X 17
Bath Lav: 6 X 4
Primary Bedroom: 16 X 14
Primary Bathroom: 15 X 9
Bedroom: 11 X 11
Bath Full: 9 X 9
Laundry: 10 X 9
Local Schools
School District: Berkley
Listed By / Shown By
Listed By
Agency Name: Howard Hanna Birmingham
Agency Phone: 2482838700
Shown By
Agency Title: Griffith Realty
Agency Phone: 810-227-1016

Estimate Your Payment
Estimated Payment
$ 1,997.41 per month $1,624.44 Principal & Interest $160.08 Property Tax $212.89 Homeowner's Insurance
3725 Oxford Road | MLS# 20261049886
This single family home located at 3725 Oxford Road, Berkley, Mi 48072 is currently listed for sale with an asking price of $729,900. This property was built in 2026 and has 3 bedrooms and 2 full and 1 partial baths with 2258 sq. ft. Oxford Road is located in the G L E N F O R D P A R K N O 1 subdivision within the Berkley school district. Search G L E N F O R D P A R K N O 1 real estate on www.griffithrealty.com today.