
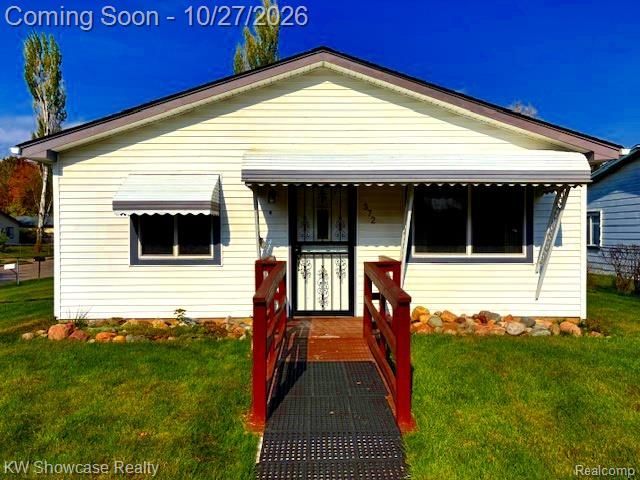
BEDS3
BATHS1 full
SQUARE FEET948
MLS#20261086584
STATUSActive
PROPERTY TYPEResidential - Single Family
SUBDIVISIONA S S R S 144 - C I T Y O F P O N T I A C
SCHOOLPontiac
Property Description
Step into your New Home! 3 bedroom ranch, featuring kitchen with loads of cupboards and counters Plus a Pantryy Kitchen comes with newer gas stove and stand alone refrigerator. Dining area is located conviently and end of kitchen with great view.s Homes comes with many updates roof , furnce and bath just to name a few. Walk in shower no stepping over tub sides. Large Mud/Laundry room comes with washer and dryer. Enjoy a fully fenced yard with patio for picnic table. Large garage detatched included in fenced in area. Enjoy the large covered backyard patio with plenty of room for barbecue, relaxing after a hard day, or entertaining! backyard boasts a sidewalk leading to oversize garage. Home is located close to great lakes for shopping, dining and entertainment Home ialso features easy access to expressways.
Property Features
Property Type: Residential - Single Family
Cooling: Central Air
Fenced: Yes
Garage: 1.5
Heating: Forced Air, Natural Gas
Home Style: Ranch
Lot Size: 0.23 Acres
Roof Type: Asphalt
Stories: 1.0
Taxes: $770
Year Built: 1964
Feature Descriptions
Accessibility: AccessibleApproachWithRamp, AccessibleEntrance
Appliances: Dryer, Free Standing Gas Oven, Free Standing Refrigerator, Washer
Exterior: Aluminum Siding, Vinyl Siding
Fencing: Fenced
Laundry: Electric Dryer Hookup, Laundry Room, Washer Hookup
Lot Dimensions: 60.01X168.95
Parcel#: 1418281014
Parking: Oneand Half Car Garage, Detached, Garage Door Opener, Oversized
Parking Notes: Oneand Half Car Garage, Detached, Garage Door Open
Patio/Porch: Covered, Patio, Porch
Sewer: Public Sewer
Summer Tax: 665
Water: Public
Winter Tax: 105
Room Sizes
Bath Full: 8 X 6
Primary Bedroom: 11 X 10
Bedroom: 10 X 9
Kitchen: 15 X 9
Living Room: 15 X 12
Laundry: 9 X 7
Local Schools
School District: Pontiac
Listed By / Shown By
Listed By
Agency Name: KW Showcase Realty
Agency Phone: 2483602900
Shown By
Agency Title: Griffith Realty
Agency Phone: 810-227-1016

Estimate Your Payment
Estimated Payment
$ 346.10 per month $249.26 Principal & Interest $64.17 Property Tax $32.67 Homeowner's Insurance
372 W Columbia Avenue W | MLS# 20261086584
This single family home located at 372 W Columbia Avenue W, Pontiac, Mi 48340 is currently listed for sale with an asking price of $112,000. This property was built in 1964 and has 3 bedrooms and 1 full baths with 948 sq. ft. W Columbia Avenue W is located in the A S S R S 144 - C I T Y O F P O N T I A C subdivision within the Pontiac school district. Search A S S R S 144 - C I T Y O F P O N T I A C real estate on www.griffithrealty.com today.