
BEDS3
BATHS3 full
SQUARE FEET2,570
MLS#20261061819
STATUS(Short Sale) - Active
PROPERTY TYPEResidential - Condominium
SUBDIVISIONH I L T O N C O V E C O N D O
SCHOOLBrighton
Property Description
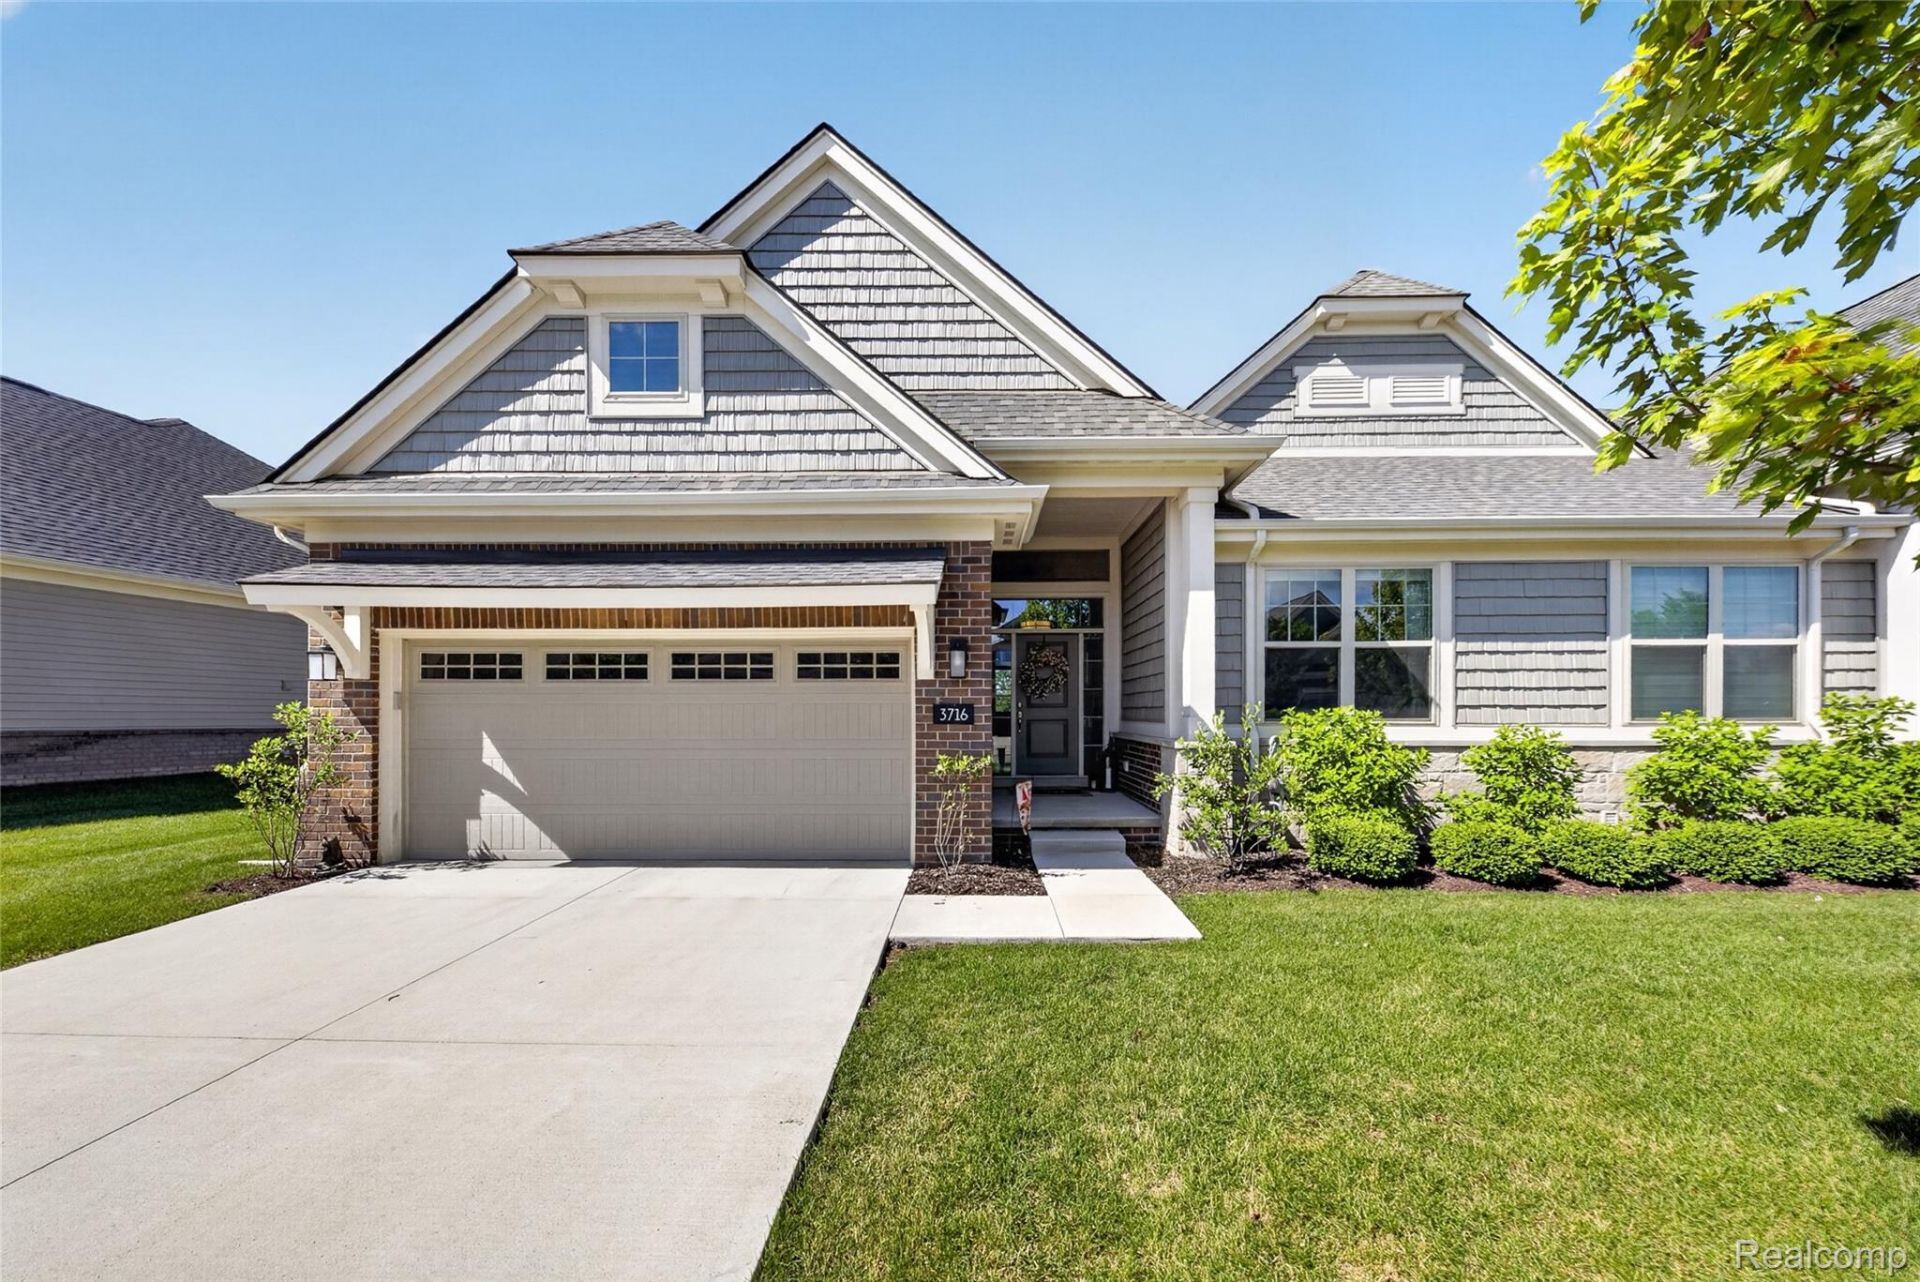
Better than new! This 2024 built home is move in ready - Pride of ownership shows with an extensive list of upgrades and additional added features including wide plank hardwood flooring throughout, gas fireplace with floor to ceiling stone feature, lighting, custom drapery and window treatments, paver patio, custom retractable awning and water softener. These are features not offered by the builder and make this home uniquely different. This is an incredible opportunity to purchase less than you can build in the popular Hiltons Cove community with prime Brighton location. The open-concept floor plan is comfortable for everyday living highlighted by 11' ceilings in the great room, abundant natural light, the hardwood flooring, and generously sized rooms throughout. The chef's kitchen serves as the heart of the home, featuring upgraded cabinetry, premium built in appliances, expansive counter space, a butlers pantry and a large island. The finished lower level adds significant living space with a large recreation room, full bath, and an impressive entertaining area complete with a bar/kitchenette. The lower level provides flexibility for a variety of lifestyles and includes a flex room ideal for guest bedroom, home office, or workout room. A composite deck with a retractable awning creates the perfect outdoor retreat, while the staircase leading to the backyard and patio area adds convenience and functionality for enjoying the natural surroundings. Hilton Cove's maintenance-free lifestyle and convenient proximity to everything Brighton has to offer. Located just minutes from downtown Brighton, golf courses, shopping, dining, and miles of trails and recreation at Island Lake and Brighton Recreation Areas. Easy access to I-96 and US-23 makes commuting to Ann Arbor, Novi, Detroit, Lansing, and beyond simple and convenient. This move-in ready home offers an outstanding opportunity to enjoy upscale condominium living without the build time.
Property Features
Property Type: Residential - Condominium
Basement: Finished, Full
Basement: Yes
Cooling: Central Air
Garage: 2 car attached
Heating: Forced Air, Natural Gas
Home Style: Ranch
Roof Type: Asphalt
Stories: 1.0
Taxes: $5,357
Year Built: 2024
Amenities
Awnings
Feature Descriptions
Appliances: Built In Electric Oven, Disposal, Dryer, Energy Star Qualified Dishwasher, Free Standing Refrigerator, Gas Cooktop, Microwave, Range Hood, Stainless Steel Appliances, Washer, Wine Refrigerator, Water Softener Owned
Days on Site: 4
Exterior: Brick, Stone, Vinyl Siding
Fireplace: Gas, Great Room
HOA Fee: 285/ Monthly
Parcel#: 1219303008
Parking: Two Car Garage, Attached, Electricityin Garage, Garage Door Opener
Parking Notes: Two Car Garage, Attached, Electricityin Garage, Ga
Patio/Porch: Deck, Patio
Pets Allowed: Yes
Sewer: Public Sewer
Summer Tax: 3562
Water: Public
Winter Tax: 1795
Room Sizes
Great Room: 21 X 14
Kitchen: 12 X 11
Breakfast Nook Room: 13 X 11
Bath Full: 12 X 5
Bedroom: 12 X 13
Primary Bedroom: 12 X 14
Primary Bathroom: 10 X 6
Laundry: 6 X 6
Game Room: 24 X 24
Local Schools
School District: Brighton
Listed By / Shown By
Listed By
Agency Name: KW Realty Livingston
Agency Phone: 8102275500
Shown By
Agency Title: Griffith Realty
Agency Phone: 810-227-1016

Estimate Your Payment
Estimated Payment
$ 1,994.52 per month $1,368.72 Principal & Interest $446.42 Property Tax $179.38 Homeowner's Insurance
3716 Chatham Pl | MLS# 20261061819
This condo located at 3716 Chatham Pl , Brighton Township, Mi 48114 is currently listed for sale with an asking price of $615,000. This property was built in 2024 and has 3 bedrooms and 3 full baths with 2570 sq. ft. Chatham Pl is located in the H I L T O N C O V E C O N D O subdivision within the Brighton school district. Search H I L T O N C O V E C O N D O real estate on www.griffithrealty.com today.