
BEDS2
BATHS1 full
SQUARE FEET1,184
MLS#20261069124
STATUSActive
PROPERTY TYPEResidential - Condominium
SUBDIVISIONW A Y N E C O U N T Y C O N D O P L A N 2 G R A N D O A K
SCHOOLDetroit
Property Description
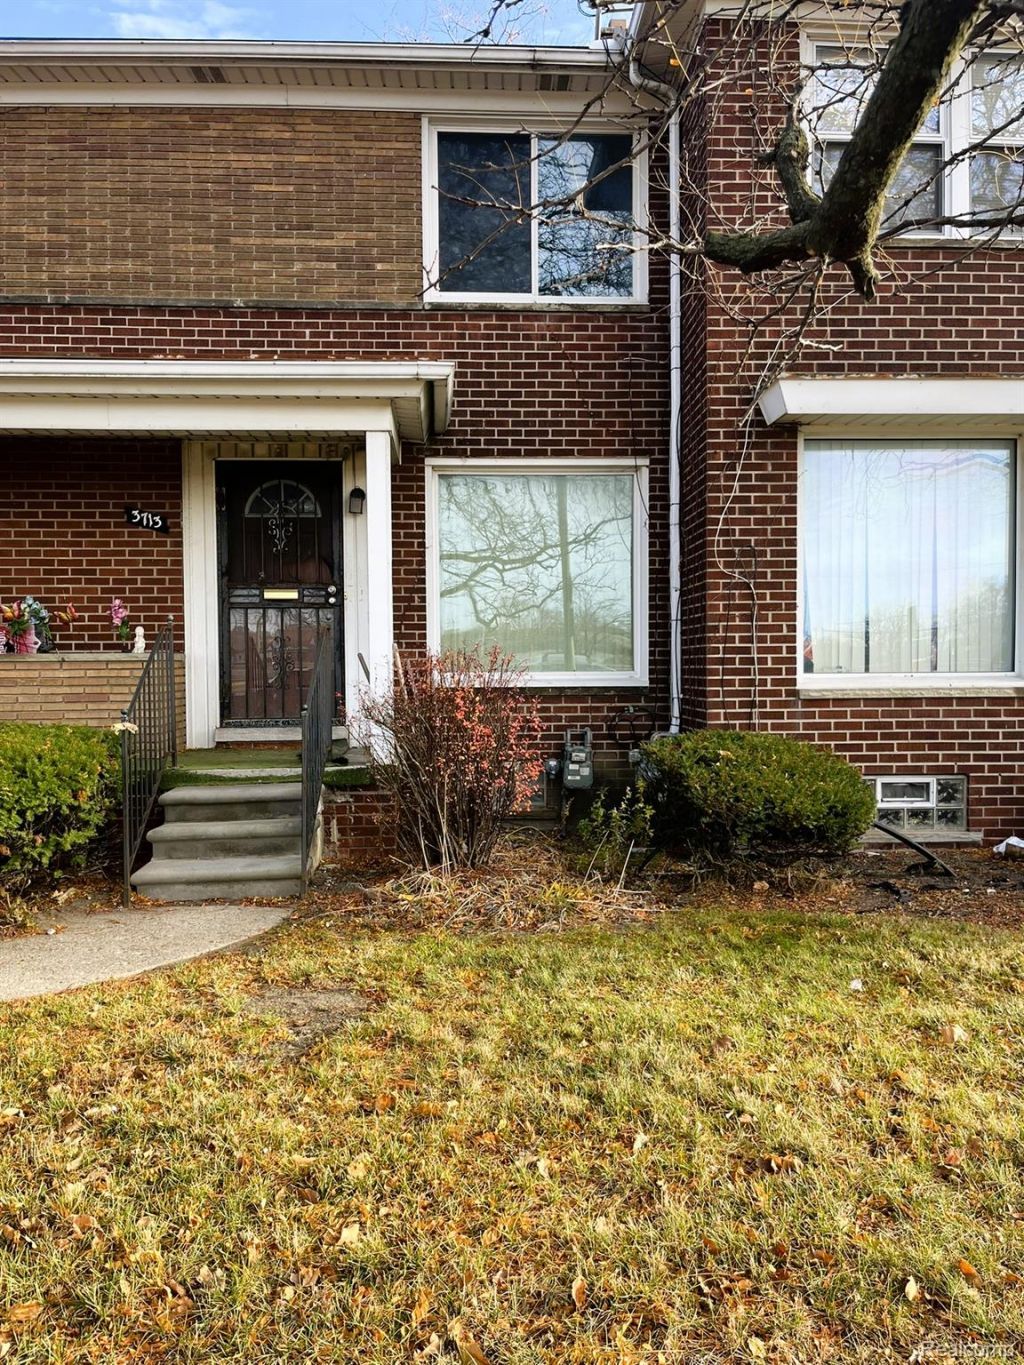
This beautifully renovated property offers modern comfort and convenience with updates completed this year. Step inside to a remodeled kitchen with fresh finishes, a bright updated bathroom, and luxury vinyl plank flooring throughout the first floor. The bedrooms feature new carpet and fresh paint, giving the home a clean inviting feel. The basement is unfinished and ready for your personal touches, storage needs, or future expansion. This home is truly move in ready and perfect for a first time buyer, downsizer, or investor.For investors, rental comps in this area average around 1300 dollars per month, making this a strong cash flow opportunity. For homeowners, this is an ideal starter or retirement property for anyone who wants low maintenance living.Schedule your showing today and make this beautiful Detroit property yours!Some photos are virtually staged.
Property Features
Property Type: Residential - Condominium
Basement: Yes
Basement: Unfinished
Heating: Forced Air, Natural Gas
Home Style: Townhouse
Stories: 1.5
Taxes: $2,089
Year Built: 1965
Feature Descriptions
Days on Site: 61
Exterior: Brick
HOA Fee: 300/ Monthly
Parcel#: W16I025182S001
Parking: Assigned1 Space, No Garage
Parking Notes: Assigned1 Space, No Garage
Pets Allowed: Breed Restrictions, Cats Ok, Dogs Ok, Yes
Sewer: Public Sewer
Summer Tax: 2055
Water: Public
Winter Tax: 34
Room Sizes
Bath Full: 8 X 5
Bedroom: 11 X 10
Kitchen: 8 X 11
Living Room: 11 X 15
Dining Room: 8 X 5
Local Schools
School District: Detroit
Listed By / Shown By
Listed By
Agency Name: Front Page Properties
Agency Phone: 3138779020
Shown By
Agency Title: Griffith Realty
Agency Phone: 810-227-1016

Estimate Your Payment
Estimated Payment
$ 289.88 per month $102.38 Principal & Interest $174.08 Property Tax $13.42 Homeowner's Insurance
3713 Oakman Boulevard, Unit 7 | MLS# 20261069124
This condo located at 3713 Oakman Boulevard, Unit 7, Detroit, Mi 48204 is currently listed for sale with an asking price of $46,000. This property was built in 1965 and has 2 bedrooms and 1 full baths with 1184 sq. ft. Oakman Boulevard, Unit 7 is located in the W A Y N E C O U N T Y C O N D O P L A N 2 G R A N D O A K subdivision within the Detroit school district. Search W A Y N E C O U N T Y C O N D O P L A N 2 G R A N D O A K real estate on www.griffithrealty.com today.