
BEDS3
BATHS2 full 1 partial
SQUARE FEET1,507
MLS#20261047579
STATUSPending
PROPERTY TYPEResidential - Single Family
SUBDIVISIONChatham Hills
SCHOOLFarmington
Property Description
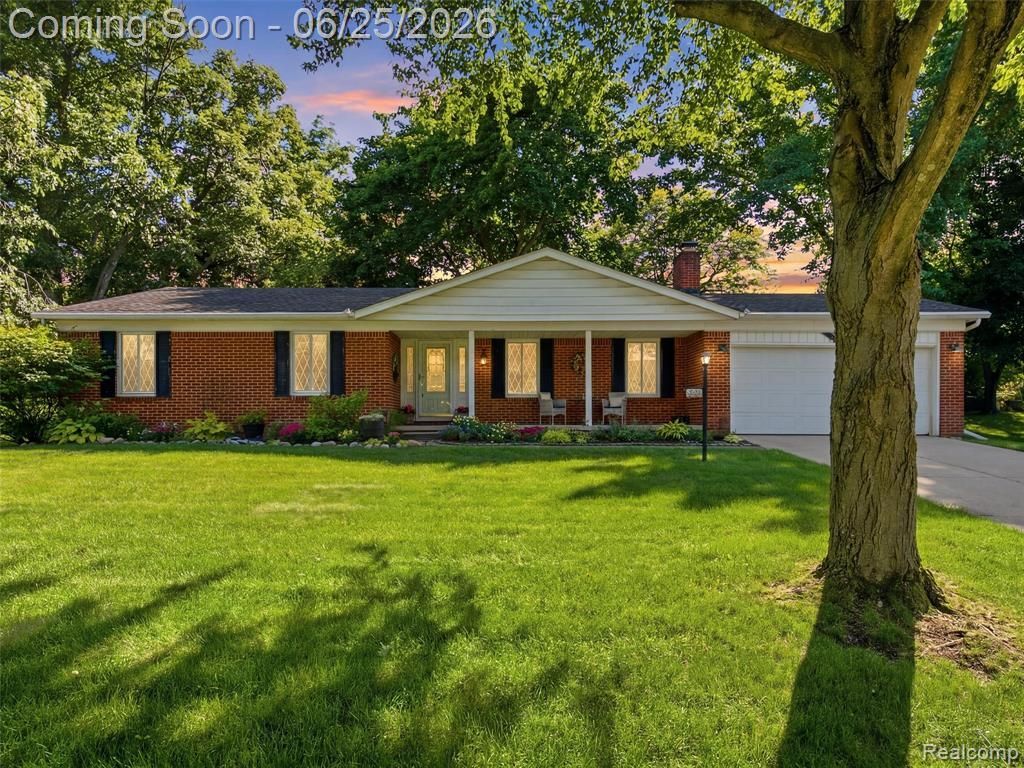
This is the one you've been waiting for: privacy meets modern luxury! Set back a generous 90 feet from the street on a beautifully landscaped 0.33-acre lot, this stunning 3 bedroom, 2.5 bath ranch has been completely transformed. Step inside to an open floor plan featuring a custom built-in entry bench in the foyer, real hardwood floors throughout the living room, hallways, and formal dining room, and a beautiful fireplace in the formal dining room. The sprawling kitchen is a showstopper, updated with premium quartz countertops, modern tile flooring, and a new backsplash. Both bathrooms have new quartz countertops, updated lighting, and fresh paint. Don't worry about running out of hot water: a brand-new hot water tank was installed in 2026. The finished basement is an incredible bonus space, featuring your very own private sauna that stays with the home! Step outside to your backyard oasis, and relax on the patio under the shade awning, surrounded by gorgeous perennial landscaping. Located in a highly desirable community with exclusive access to private neighborhood walking trails and a park. Truly a rare find—schedule your showing today!
Property Features
Property Type: Residential - Single Family
Basement: Finished
Cooling: Ceiling Fan(s), Central Air
Fuel Type: Natural Gas
Garage: 2 car attached
Heating: Forced Air
Home Style: Ranch
Lot Size: 0.33 Acres
Year Built: 1968
Amenities
Lighting
Appliances
Dishwasher
Disposal
Dryer
Free-Standing Electric Range
Free-Standing Refrigerator
Microwave
Washer
Feature Descriptions
Architecture: Ranch
Days on Site: 28
Exterior: Brick
Fireplace Location: Basement, Family Room
Foundation: Basement
Frontage Feet: 89
Garage/Parking: Direct Access, Electricity, Door Opener, Attached
Homeowners Association Fee: $360 (Annually)
Interior: Cable Available, Spa/Hot-tub
Lot Dimensions: 0.33 Acre(s)
Lower Level Finished Sqft: 1350
Parking Notes: Direct Access, Electricity, Door Opener, Attached
Road Frontage: Paved
Spa: Yes
Summer Tax: $5192.0000
Water Heater: Natural Gas
Winter Tax: $1051.0000
Room Sizes
Dining Room: Level - First/Entry
Kitchen: Level - First/Entry
Breakfast Nook/Room: Level - First/Entry
Living Room: Level - First/Entry
Bedroom - Primary: Level - First/Entry
Bath - Primary: Level - First/Entry
Bath - Full: Level - First/Entry
Bedroom: Level - First/Entry
Bedroom: Level - First/Entry
Other: Level - Basement
Bedroom: Level - Basement
Other: Level - Basement
Other: Level - Basement
Bath - Lav: Level - Basement
Local Schools
School District: Farmington
Listed By / Shown By
Listed By
Agency Name: KW Professionals
Agency Phone: (734) 459-4700
Shown By
Agency Title: Griffith Realty
Agency Phone: 810-227-1016

Estimate Your Payment
Estimated Payment
$ 1,019.48 per month $901.35 Principal & Interest $0.00 Property Tax (data not provided by mls) $118.13 Homeowner's Insurance
36829 Lansbury Lane | MLS# 20261047579
This single family home located at 36829 Lansbury Lane, Farmington, MI 48335 is currently listed for sale with an asking price of $405,000. This property was built in 1968 and has 3 bedrooms and 2 full and 1 partial baths with 1507 sq. ft. Lansbury Lane is located in the Chatham Hills subdivision within the Farmington school district. Search Chatham Hills real estate on www.griffithrealty.com today.