
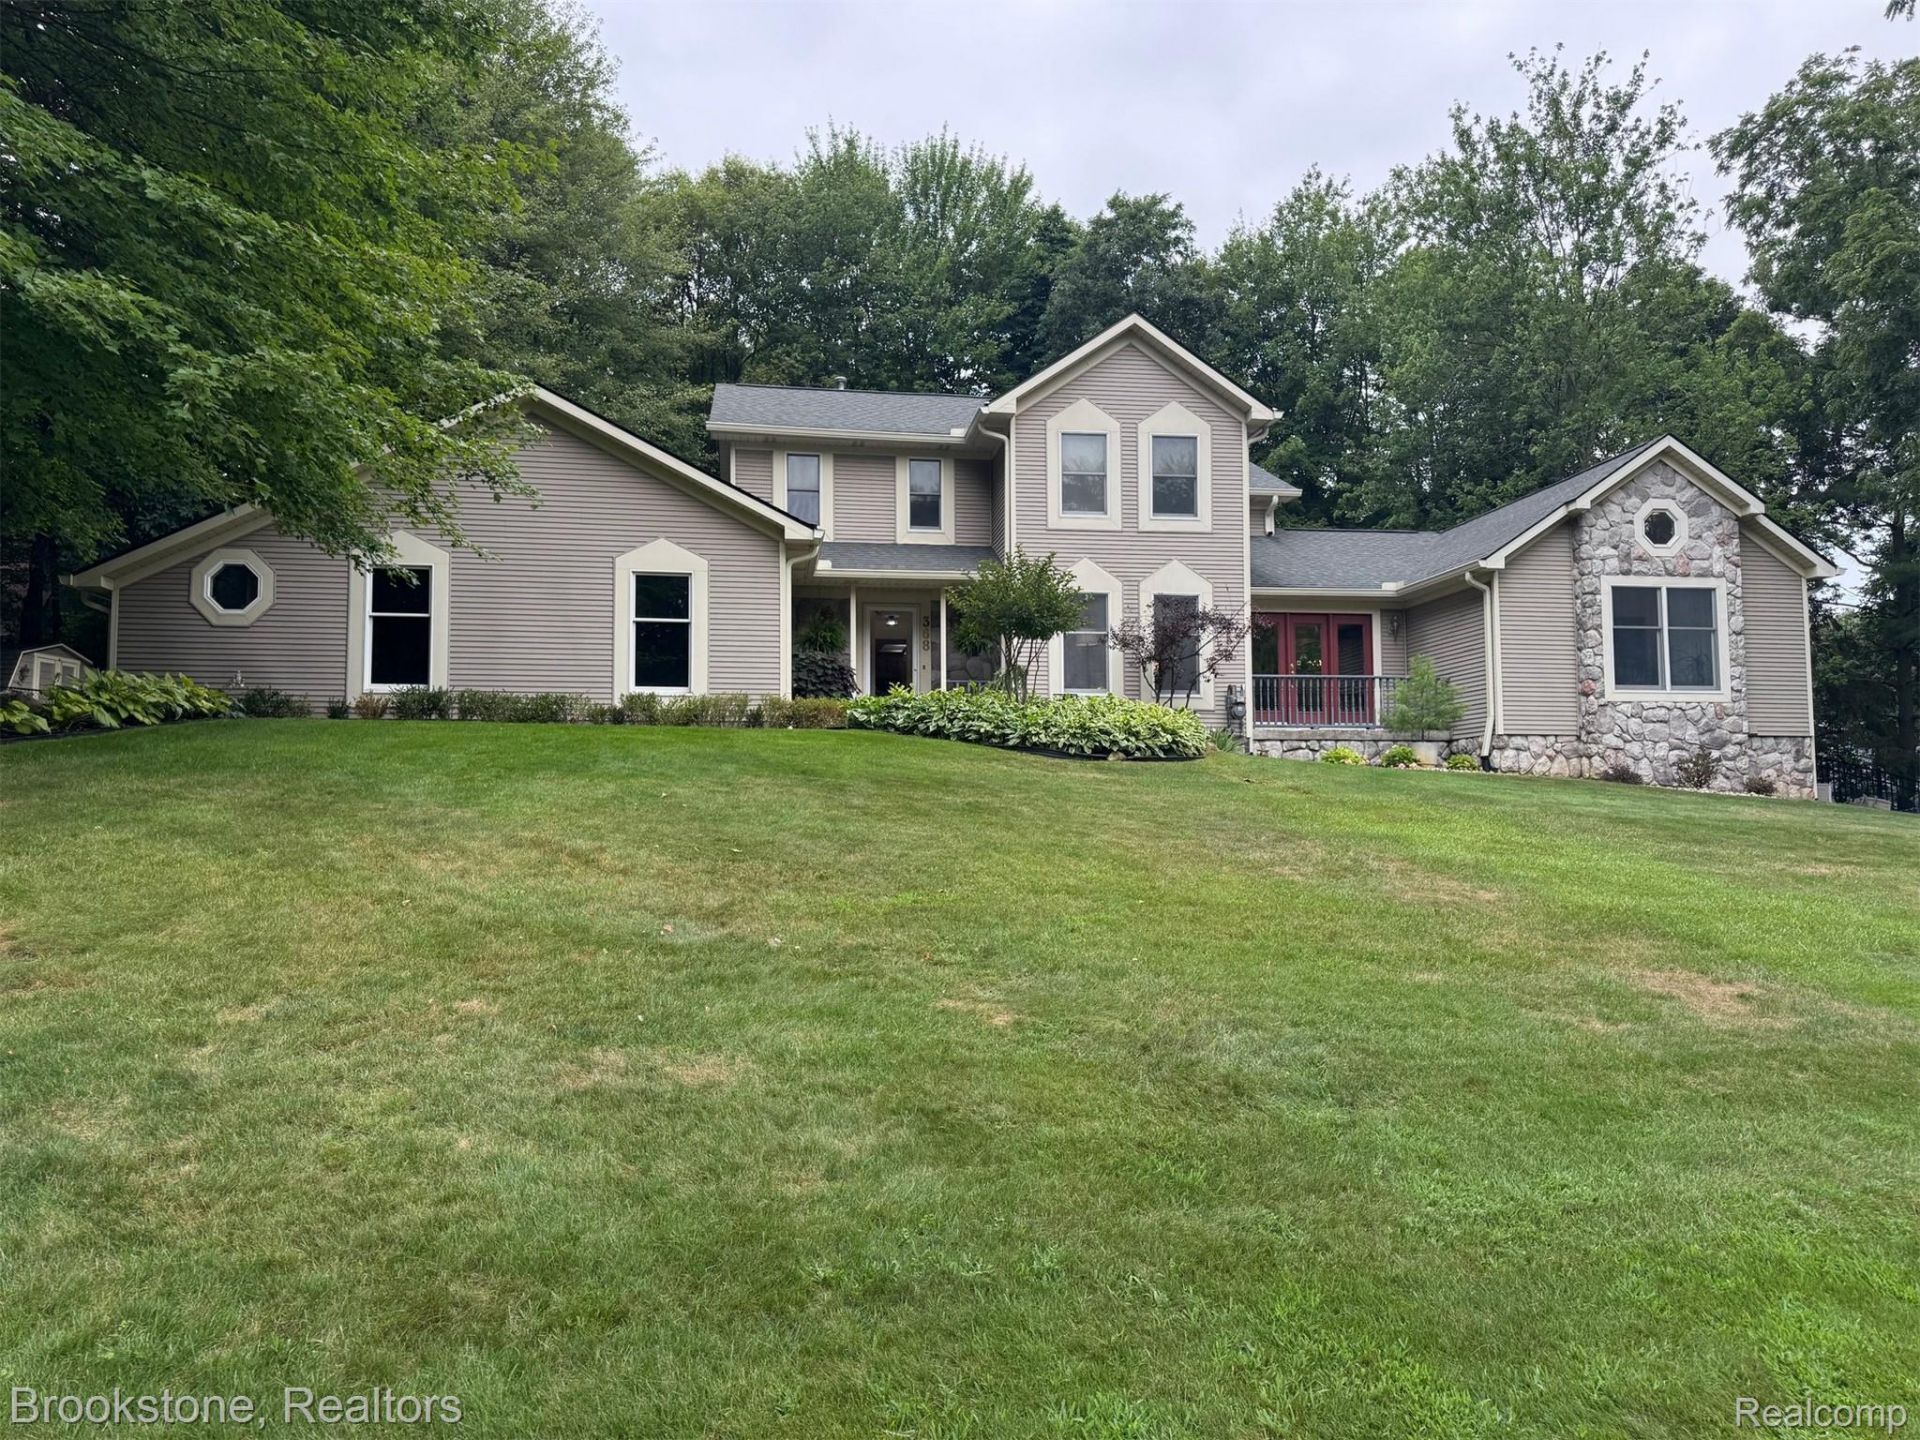
BEDS5
BATHS4 full 1 partial
SQUARE FEET5,202
MLS#20261061091
STATUS(Short Sale) - Active
PROPERTY TYPEResidential - Single Family
SUBDIVISIONH O W E L L H E I G H T S
SCHOOLHowell
Property Description
Located in a quiet neighborhood set on a beautiful .8 acre lot with picturesque grounds, this 5 bedroom spacious house offers over 5200 sq ft of living space. Enjoy a beautiful light filled 4 seasons room with sprawling views and direct access to the deck and heated in-ground pool. The kitchen featuring a large island with a built-in gas range adjoins the 4 Seasons Room and opens up into a lovely family room. Beautiful Bamboo wood flooring adorns the living room, dining room, and primary bedroom. The entry level primary bedroom offers vaulted ceilings & direct access to the gorgeous fenced in backyard/pool area and features it's own laundry room, 2 sizeable Walk In Closets and a large naturally lit ensuite offering 2 separate vanities, shower, and jetted tub. Upstairs you will find 3 additional bedrooms, 1 with an ensuite and walk in closet. The Walkout basement is furnished with a full kitchen, dining area, living room, large bedroom with attached full bathroom & laundry room, and has a very impressive amount of storage....absolutely perfect for an in-law suite. A beautifully well maintained pool, lush landscaping, whole house generator, Lenox A/C & Furnace....this is a must see! Washer and Dryer in Primary bedroom are excluded.
Property Features
Property Type: Residential - Single Family
Basement: Yes
Basement: Finished, Walk Out Access
Cooling: Ceiling Fans, Central Air
Garage: 2 car attached
Heating: Baseboard, Electric, Forced Air, Natural Gas
Home Style: Colonial
Lot Size: 0.80 Acres
Roof Type: Asphalt
Stories: 2.0
Taxes: $6,993
Year Built: 1986
Amenities
Jetted Tub
Programmable Thermostat
Gutter Guard System
Feature Descriptions
Appliances: Built In Gas Oven, Built In Gas Range, Bar Fridge, Dishwasher, Disposal, Dryer, Free Standing Electric Oven, Free Standing Refrigerator, Vented Exhaust Fan, Washer
Days on Site: 2
Exterior: Stone, Wood Siding
Fencing: Back Yard
Fireplace: Family Room
Laundry: Laundry Room
Lot: Sprinklers
Lot Dimensions: 280X125
Other Structures: Sheds
Parcel#: 1004201020
Parking: Two Car Garage, Attached, Direct Access, Driveway, Electricityin Garage, Garage Door Opener, Garage Faces Side, Side Entrance
Parking Notes: Two Car Garage, Attached, Direct Access, Driveway,
Patio/Porch: Deck, Porch
Pool: In Ground
Sewer: Sewer At Street
Summer Tax: 4657
Water: Well
Winter Tax: 2336
Room Sizes
Bath Full: 11 X 6
Primary Bathroom: 20 X 9
Primary Bedroom: 22 X 18
Bedroom: 14 X 14
Breakfast Nook Room: 10 X 9
Family Room: 19 X 13
Kitchen: 13 X 10
Living Room: 21 X 21
Bath Lav: 5 X 4
Dining Room: 12 X 12
Four Season Room: 12 X 11
Kitchen2nd: 19 X 14
Laundry: 8 X 4
Local Schools
School District: Howell
Listed By / Shown By
Listed By
Agency Name: Brookstone, Realtors LLC
Agency Phone: 2489630505
Shown By
Agency Title: Griffith Realty
Agency Phone: 810-227-1016

Estimate Your Payment
Estimated Payment
$ 2,266.78 per month $1,488.90 Principal & Interest $582.75 Property Tax $195.13 Homeowner's Insurance
368 Bonnie Circle | MLS# 20261061091
This single family home located at 368 Bonnie Circle, Marion Township, Mi 48843 is currently listed for sale with an asking price of $669,000. This property was built in 1986 and has 5 bedrooms and 4 full and 1 partial baths with 5202 sq. ft. Bonnie Circle is located in the H O W E L L H E I G H T S subdivision within the Howell school district. Search H O W E L L H E I G H T S real estate on www.griffithrealty.com today.