
BEDS4
BATHS2 full
SQUARE FEET1,771
MLS#20261067291
STATUSActive
PROPERTY TYPEResidential - Single Family
SUBDIVISIONC O T T A G E H O M E S
SCHOOLBerkley
Property Description
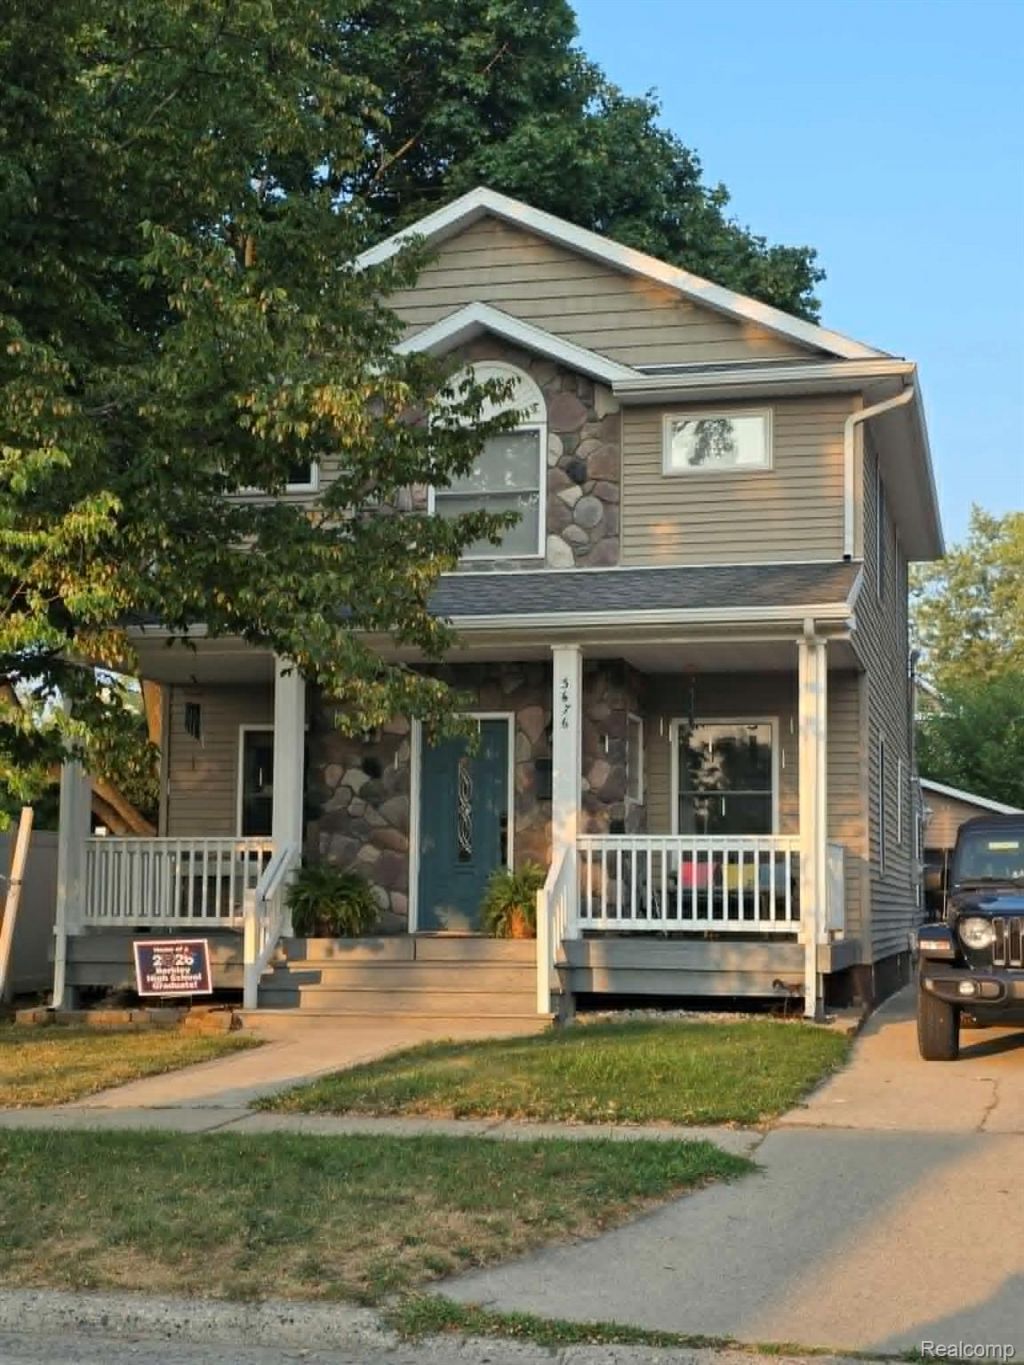
Welcome home to this spacious and inviting 4-bedroom, 2-full-bath home located in the desirable City of Berkley! Offering a surprisingly generous amount of living space and a flexible floor plan, this home features two bedrooms and a full bath on the main level, plus two additional spacious bedrooms and another full bath upstairs. One of the true highlights is the beautiful glass-enclosed addition, currently used as the main living room. With tall ceilings, panoramic views of the backyard and deck, and a cozy gas-log fireplace, this wonderful space is filled with natural light and offers a warm, relaxing atmosphere to enjoy year-round. The galley-style kitchen features stainless steel appliances and convenient access to the home's main living areas. The second floor, added in 2008, provides even more room to spread out with two generously sized bedrooms, a full bathroom, and a finished loft area offering endless possibilities-create a game room, homework station, playroom, reading nook, home office, or additional sitting area. The basement provides plenty of additional storage and houses the laundry and mechanical systems. Outside, enjoy a lovely covered front porch, backyard deck, and plenty of driveway parking. The detached 1.5-car garage is currently used by the seller as a fun outdoor hangout and entertaining space, offering even more possibilities for the next owner. Conveniently located near shopping, restaurants, parks, downtown Berkley, and all the amenities that make this community such a sought-after place to call home. Spacious, comfortable, and full of character-this one offers much more room than you might expect! Weekday showings start at 5:30 due to seller who works from home. Thanks for your understanding!
Property Features
Property Type: Residential - Single Family
Basement: Yes
Basement: Full, Unfinished
Cooling: Ceiling Fans, Central Air
Fenced: Yes
Garage: 1.5
Heating: Forced Air, Natural Gas
Home Style: Colonial, Contemporary
Lot Size: 0.10 Acres
Roof Type: Asphalt
Stories: 2.0
Taxes: $4,969
Year Built: 1950
Amenities
Entrance Foyer
High Speed Internet
Lighting
Feature Descriptions
Appliances: Dishwasher, Dryer, Free Standing Gas Range, Free Standing Refrigerator, Microwave, Stainless Steel Appliances, Washer
Days on Site: 14
Exterior: Stone, Vinyl Siding
Fencing: Back Yard, Fenced
Fireplace: Gas, Living Room
Lot Dimensions: 40X110
Parcel#: 2507383002
Parking: Oneand Half Car Garage, Detached, Electricityin Garage, Garage Faces Front, Garage Door Opener
Parking Notes: Oneand Half Car Garage, Detached, Electricityin Ga
Patio/Porch: Deck, Patio, Porch
Security: Smoke Detectors
Sewer: Public Sewer
Summer Tax: 4729
Water: Public
Winter Tax: 240
Room Sizes
Living Room: 23 X 13
Bedroom: 10 X 12
Bath Full: 8 X 14
Kitchen: 9 X 14
Dining Room: 12 X 25
Primary Bedroom: 15 X 14
Loft: 15 X 14
Local Schools
School District: Berkley
Listed By / Shown By
Listed By
Agency Name: Real Estate One-Ortonville
Agency Phone: 2486275414
Shown By
Agency Title: Griffith Realty
Agency Phone: 810-227-1016

Estimate Your Payment
Estimated Payment
$ 1,647.28 per month $1,090.31 Principal & Interest $414.08 Property Tax $142.89 Homeowner's Insurance
3676 Phillips Avenue | MLS# 20261067291
This single family home located at 3676 Phillips Avenue, Berkley, Mi 48072 is currently listed for sale with an asking price of $489,900. This property was built in 1950 and has 4 bedrooms and 2 full baths with 1771 sq. ft. Phillips Avenue is located in the C O T T A G E H O M E S subdivision within the Berkley school district. Search C O T T A G E H O M E S real estate on www.griffithrealty.com today.