
BEDS4
BATHS2 full 1 partial
SQUARE FEET2,022
MLS#20261085261
STATUSActive
PROPERTY TYPEResidential - Single Family
SUBDIVISIONA M B E R O A K S C O N D O P H 3
SCHOOLHowell
Property Description
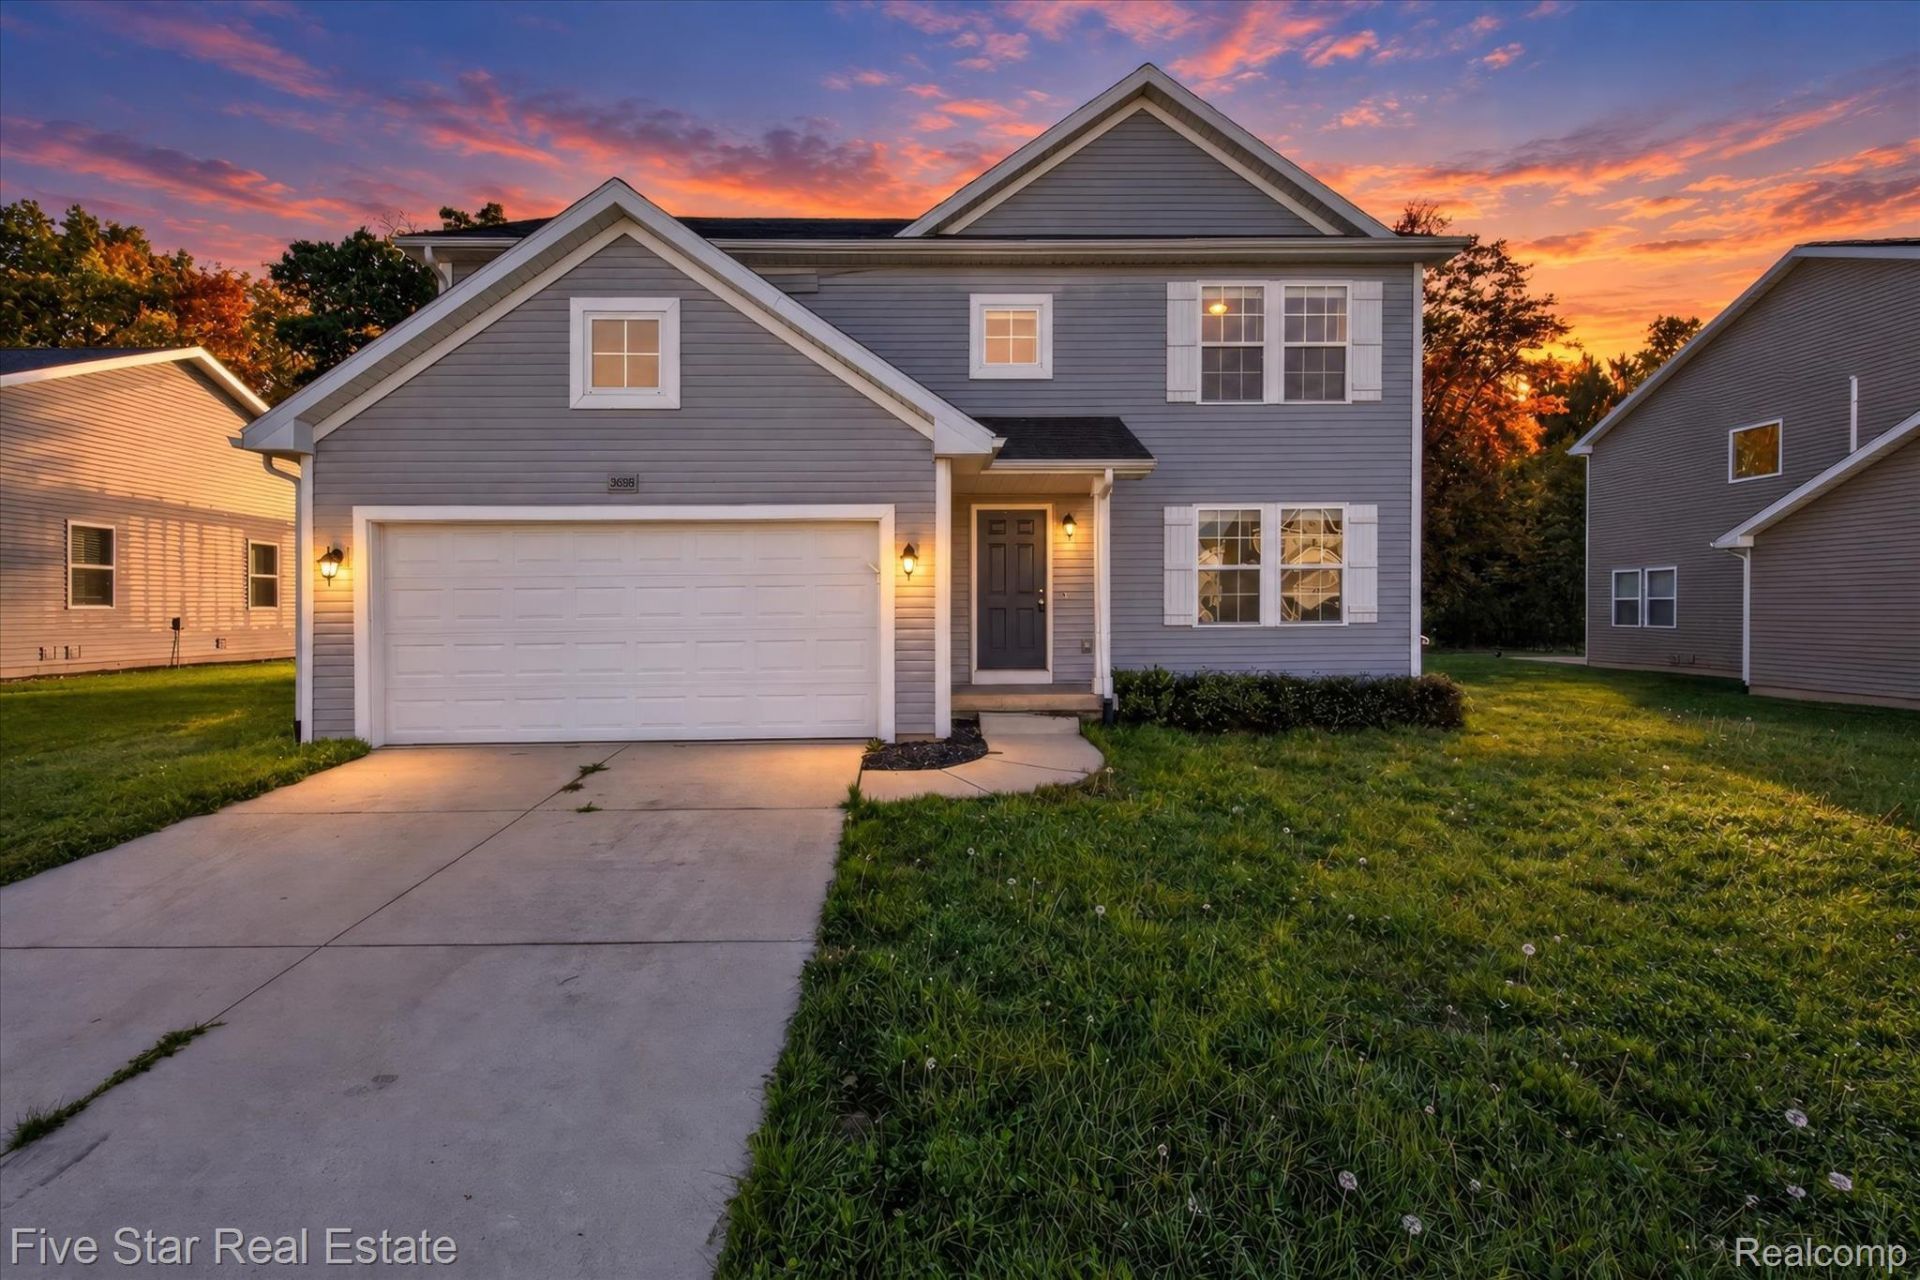
Enjoy the benefits of newer construction with the landscaping and patio already in place! Built in 2017, this clean, well-maintained 4-bedroom, 2.5-bath colonial offers an open floor plan filled with natural light and plenty of storage throughout. The beautiful kitchen features an island and large pantry, with an easy flow into the living and dining areas for everyday living and entertaining. Upstairs, the spacious primary suite includes a private bath and large walk-in closet, complemented by three additional bedrooms and a second full bath. A first-floor laundry/mudroom and attached 2-car garage add everyday convenience. The unfinished basement provides excellent storage and room to expand with your own finishing touches. An Energy Smart HERS rating of 58 adds energy efficiency to the home's many appealing features. Step outside to enjoy the backyard patio, perfect for relaxing or gathering with friends and family. Community tennis and basketball courts offer even more opportunities to enjoy the outdoors. Move right in and make yourself at home! BATVAI.
Property Features
Property Type: Residential - Single Family
Basement: Yes
Basement: Unfinished
Cooling: Central Air, E N E R G Y S T A R Qualified A C Equ
Garage: 2 car attached
Heating: E N E R G Y S T A R Qualified Furnace Equipment, F
Home Style: Colonial
Lot Size: 0.24 Acres
Roof Type: Composition
Stories: 2.0
Taxes: $7,040
Year Built: 2018
Amenities
Entrance Foyer
Feature Descriptions
Appliances: Disposal, Dryer, Energy Star Qualified Dishwasher, Free Standing Electric Range, Free Standing Refrigerator, Microwave, Stainless Steel Appliances, Washer
Days on Site: 2
Exterior: Vinyl Siding
HOA Fee: 650/ Annually
Laundry: Laundry Room
Lot Dimensions: 70x15x70x150
Parcel#: 0613301190
Parking: Two Car Garage, Attached
Parking Notes: Two Car Garage, Attached
Patio/Porch: Covered, Patio, Porch
Sewer: Public Sewer
Summer Tax: 5584
Water: Public
Winter Tax: 1456
Room Sizes
Bath Full: 11 X 5
Primary Bathroom: 12 X 5
Bedroom: 10 X 11
Primary Bedroom: 14 X 15
Great Room: 14 X 16
Laundry: 10 X 5
Bath Lav: 5 X 5
Breakfast Nook Room: 16 X 12
Kitchen: 12 X 12
Mud Room: 10 X 5
Local Schools
School District: Howell
Listed By / Shown By
Listed By
Agency Name: Five Star Real Estate-Commerce
Agency Phone: 2483132880
Shown By
Agency Title: Griffith Realty
Agency Phone: 810-227-1016

Estimate Your Payment
Estimated Payment
$ 1,631.32 per month $923.61 Principal & Interest $586.67 Property Tax $121.04 Homeowner's Insurance
3668 Amber Oaks Drive | MLS# 20261085261
This single family home located at 3668 Amber Oaks Drive , Howell Township, Mi 48855 is currently listed for sale with an asking price of $415,000. This property was built in 2018 and has 4 bedrooms and 2 full and 1 partial baths with 2022 sq. ft. Amber Oaks Drive is located in the A M B E R O A K S C O N D O P H 3 subdivision within the Howell school district. Search A M B E R O A K S C O N D O P H 3 real estate on www.griffithrealty.com today.