
BEDS3
BATHS2 full 1 partial
SQUARE FEET3,141
MLS#20261085525
STATUSActive
PROPERTY TYPERental - Single Family
SUBDIVISIONB R I S T O L H E I G H T S # 04
SCHOOLWarrenCon
Property Description
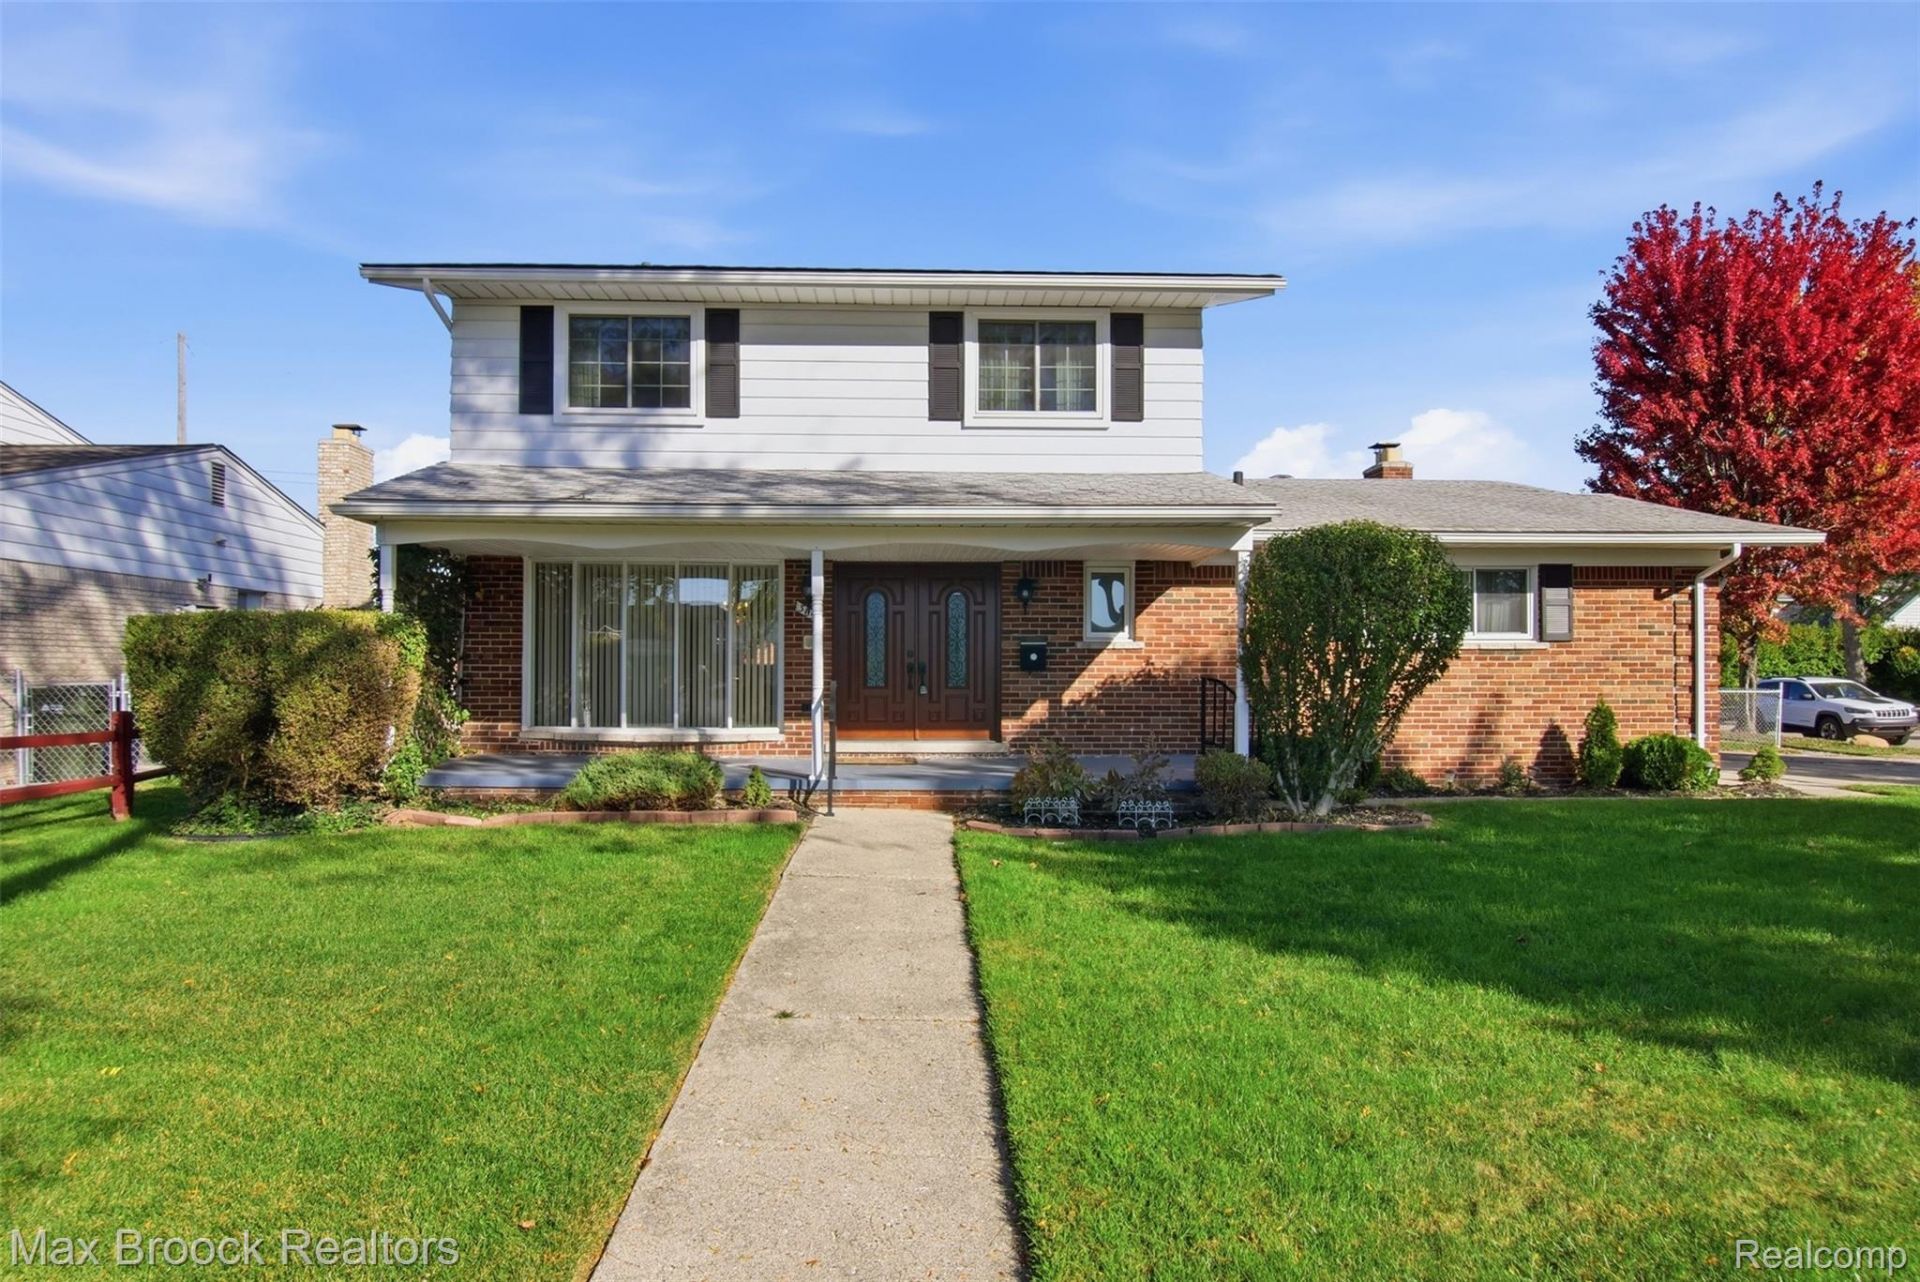
Colonial-style home available for lease featuring 3 bedrooms, 2.5 bathrooms, a full basement, and a natural fireplace in the family room. Enjoy a spacious layout with plenty of room to make yourself at home.**Rental Qualifications:** Applicants must have a minimum credit score of 620. All applications are subject to review in accordance with the landlord's established rental criteria, including credit history, rental history, and background screening.
Property Features
Property Type: Rental - Single Family
Basement: Yes
Basement: Unfinished
Cooling: Ceiling Fans, Central Air
Garage: 2 car attached
Heating: Forced Air, Natural Gas
Home Style: Colonial
Lot Size: 0.20 Acres
Stories: 2.0
Taxes: $0
Year Built: 1969
Feature Descriptions
Appliances: Dishwasher, Disposal, Dryer, Free Standing Gas Oven, Free Standing Refrigerator, Microwave, Washer
Days on Site: 1
Exterior: Aluminum Siding, Brick
Fencing: Back Yard
Fireplace: Family Room, Wood Burning
Lot: Corner Lot
Lot Dimensions: 80 x 110
Parcel#: 1031432040
Parking: Two Car Garage, Attached, Direct Access, Electricityin Garage, Garage Faces Side
Parking Notes: Two Car Garage, Attached, Direct Access, Electrici
Patio/Porch: Covered, Patio, Porch
Pets Allowed: Dogs Ok
Sewer: Public Sewer
Water: Public
Room Sizes
Kitchen: 13 X 9
Family Room: 16 X 12
Bath Lav: 5 X 4
Bedroom: 11 X 9
Bath Full: 9 X 7
Breakfast Nook Room: 13 X 8
Living Room: 17 X 12
Primary Bathroom: 8 X 4
Dining Room: 12 X 12
Primary Bedroom: 26 X 13
Local Schools
School District: WarrenCon
Listed By / Shown By
Listed By
Agency Name: Max Broock, REALTORS-Royal Oak
Agency Phone: 2485489100
Shown By
Agency Title: Griffith Realty
Agency Phone: 810-227-1016

3655 Byrd Drive | MLS# 20261085525
This property located at 3655 Byrd Drive, Sterling Heights, Mi 48310 is currently listed for rent with an asking price of $2,800 / Monthly. Byrd Drive is located within the WarrenCon school district. Search Sterling Heights real estate on www.griffithrealty.com today.