
BEDS4
BATHS3 full 1 partial
SQUARE FEET3,797
MLS#20261024695
STATUSActive
PROPERTY TYPEResidential - Single Family
SCHOOLRochester
Property Description
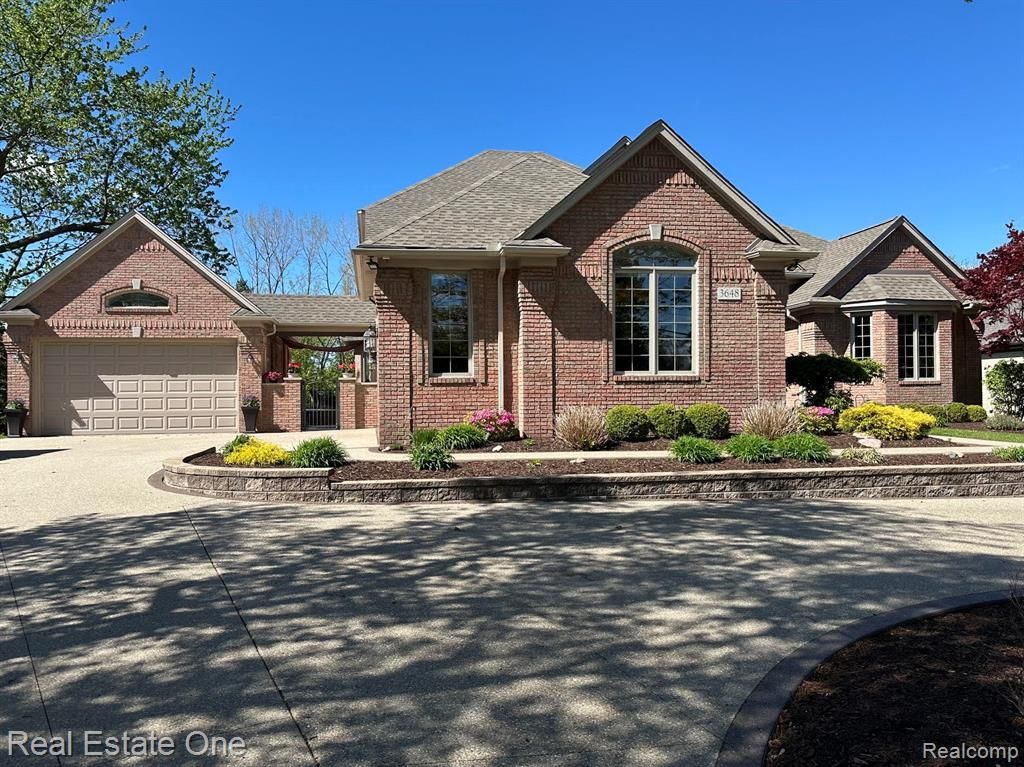
Situated on an acre lot with wooded backyard, 5+ Car Garages and Rochester Schools. Updated and move-in-ready! Fantastic open layout and finished daylight basement perfect for entertaining! High ceilings, Corian and granite counters throughout, extensive moldings and solid 8’ doors. Dream kitchen with updated appliances, huge center island, 2nd sink and bay breakfast nook to one of the updated Trex decks. 1st floor suite w/tray ceiling, fan, 2 walk-in's w/California Closets and bay slider to the private Trex deck/glass railing. Bathroom oasis with corner soaking air jet tub, large glass surround shower and Roma Steamer. Floating cabinets w/under lighting, dual sinks, huge mirrors w/vanity lights, granite & marble tile. Glass railing staircase with sitting area overlooking both the foyer and great room. 3 large bedrms upstairs all with fans, walk-in California Closets and bonus room. You'll love the gorgeous office w/8’ beveled glass French doors, bay windows, vaulted ceiling/fan, wainscot & built-ins. Basement with 9 daylight windows, new full bath w/tiled shower and cabinets. Storage room w/built-ins, 3 closets, safe/video room and wet bar with fridge. Attached 3 car garage w/high ceiling, garage cabinets plus a 2 car detached garage w/covered walkway, windows, high ceiling/tall garage door, hydronic radiant floor heat w/thermostat, compressor hookup and floor drain. Garages with lifetime guaranteed epoxy floors. Beautiful landscape w/lighting & multitude of perennial gardens blooming Spring to Fall. Stamped concrete walkway, covered patio & 16 zone sprinklers. Exposed aggregate circular driveway, sidewalk, steps and stone landscape wall encases the beautiful flower gardens. Southern facing, perfect for backyard activities & bonfires! • Camera system • Finished Basement 2025 • Recessed LEDs 2024 • Ac’s 2022 & 2024 • 5" Concrete Drive 2023 • 2 Trex Decks 2022 • Roof 2021 • Furnaces 2019 & 2021 w/UV Lights • 2 Car Garage 2018 • Covered Patio 2018 • Tankless HWH 2018
Property Features
Property Type: Residential - Single Family
Basement: Daylight, Finished
Cooling: Ceiling Fan(s), Central Air
Fuel Type: Natural Gas
Garage: 2 car attached
Heating: Forced Air
Home Style: Split Level
Lot Size: 0.98 Acres
Year Built: 2000
Amenities
Lighting
Appliances
Vented Exhaust Fan
Dishwasher
Disposal
Double Oven
Dryer
Free-Standing Refrigerator
Gas Cooktop
Ice Maker
Microwave
Self Cleaning Oven
Stainless Steel Appliance(s)
Washer
Bar Fridge
Feature Descriptions
Architecture: Split Level
Days on Site: 86
Exterior: Brick, Wood
Fireplace Location: Great Room
Foundation: Basement
Frontage Feet: 103
Garage/Parking: Side Entrance, Direct Access, Electricity, Door Opener, Heated, Attached, Circular Drive
Interior: Smoke Alarm,220 Volts, Cable Available, Circuit Breakers, Entrance Foyer, High Spd Internet Avail, Jetted Tub, Programmable Thermostat, Wet Bar, Closed Circuit Camera(s)
Lot Dimensions: 0.98 Acre(s)
Lower Level Finished Sqft: 2336
Parking Notes: Side Entrance, Direct Access, Electricity, Door Opene
Road Frontage: Paved, Pub. Sidewalk
Summer Tax: $5155.0000
Water Heater: Natural Gas
Winter Tax: $4528.0000
Local Schools
School District: Rochester
Listed By / Shown By
Listed By
Agency Name: Real Estate One-Rochester
Agency Phone: (248) 652-6500
Shown By
Agency Title: Griffith Realty
Agency Phone: 810-227-1016

Estimate Your Payment
Estimated Payment
$ 3,020.68 per month $2,670.68 Principal & Interest $0.00 Property Tax (data not provided by mls) $350.00 Homeowner's Insurance
3648 W Tienken Road | MLS# 20261024695
This single family home located at 3648 W Tienken Road, Rochester Hills, MI 48306 is currently listed for sale with an asking price of $1,200,000. This property was built in 2000 and has 4 bedrooms and 3 full and 1 partial baths with 3797 sq. ft. W Tienken Road is located within the Rochester school district. Search Rochester Hills real estate on www.griffithrealty.com today.