
BEDS3
BATHS1 full 1 partial
SQUARE FEET2,236
MLS#20261069292
STATUSActive
PROPERTY TYPEResidential - Single Family
SUBDIVISIONS T E R L I N G C O U N T R Y E S T A T E S # 01
SCHOOLUtica
Property Description
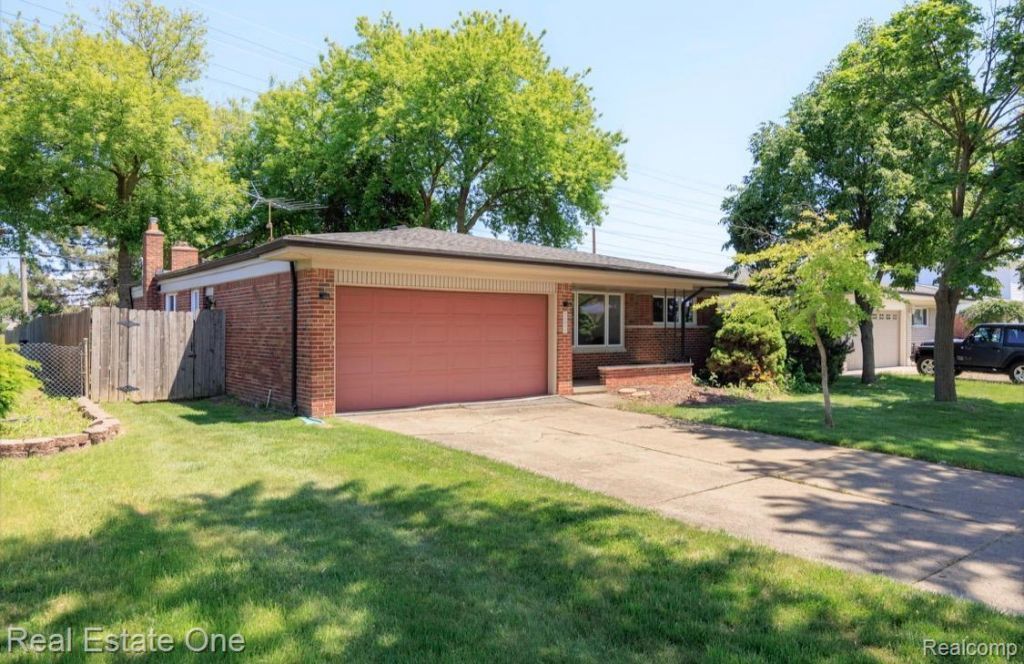
WELCOME HOME! 3 bedroom, 1.5 brick ranch in desirable Sterling Country Estates, located in the highly regarded Utica Schl District. The updated eat-in kitchen features ample cabinetry, a stylish center hood fan and abundant granite counter space, and includes all the appliances, making this home truly move in ready. Enjoy comfortable living spaces highlighted by beautiful hardwood floors, generously sized bedrooms, and a functional floor plan designed for everyday living. Family room with fireplace and door wall to the patio. You'll love the picture window in the living room, along with the hardwood floors. First floor laundry option nicely integrated into the full bath. Deep soaking tub in the main bath too. Relax on the covered front porch or entertain guests on the patio overlooking the private/fenced backyard. Shed stays! The basement offers valuable additional living space, perfect for entertaining, a home office, recreation area or hobby room, along with plenty of storage too. Conveniently located near shopping, dining, parks and major thoroughfares, this well-maintained home is ready for its next owner to move right in and enjoy!
Property Features
Property Type: Residential - Single Family
Basement: Partially Finished
Basement: Yes
Cooling: Central Air
Fenced: Yes
Garage: 2 car attached
Heating: Forced Air, Natural Gas
Home Style: Ranch
Lot Size: 0.21 Acres
Roof Type: Asphalt
Stories: 1.0
Taxes: $3,059
Year Built: 1969
Amenities
Entrance Foyer
High Speed Internet
Lighting
Feature Descriptions
Appliances: Dishwasher, Disposal, Dryer, Free Standing Refrigerator, Microwave, Washer
Community Features: Sidewalks
Days on Site: 7
Exterior: Brick
Fencing: Fenced
Fireplace: Family Room
Lot Dimensions: 60X150
Other Structures: Sheds
Parcel#: 1026180006
Parking: Two Car Garage, Attached, Garage Door Opener
Parking Notes: Two Car Garage, Attached, Garage Door Opener
Patio/Porch: Covered, Patio, Porch
Sewer: Public Sewer
Summer Tax: 2804
Water: Public
Winter Tax: 255
Room Sizes
Living Room: 15 X 13
Kitchen: 19 X 11
Primary Bedroom: 12 X 12
Bedroom: 11 X 10
Family Room: 19 X 11
Local Schools
School District: Utica
Listed By / Shown By
Listed By
Agency Name: Real Estate One-Troy
Agency Phone: 2488134900
Shown By
Agency Title: Griffith Realty
Agency Phone: 810-227-1016

Estimate Your Payment
Estimated Payment
$ 1,007.57 per month $665.44 Principal & Interest $254.92 Property Tax $87.21 Homeowner's Insurance
36424 Clifford Drive | MLS# 20261069292
This single family home located at 36424 Clifford Drive , Sterling Heights, Mi 48312 is currently listed for sale with an asking price of $299,000. This property was built in 1969 and has 3 bedrooms and 1 full and 1 partial baths with 2236 sq. ft. Clifford Drive is located in the S T E R L I N G C O U N T R Y E S T A T E S # 01 subdivision within the Utica school district. Search S T E R L I N G C O U N T R Y E S T A T E S # 01 real estate on www.griffithrealty.com today.