
BEDS3
BATHS1 full 1 partial
SQUARE FEET2,620
MLS#20261070051
STATUSActive
PROPERTY TYPERental - Single Family
SUBDIVISIONE S S E X G A R D E N S
SCHOOLWarrenCon
Property Description
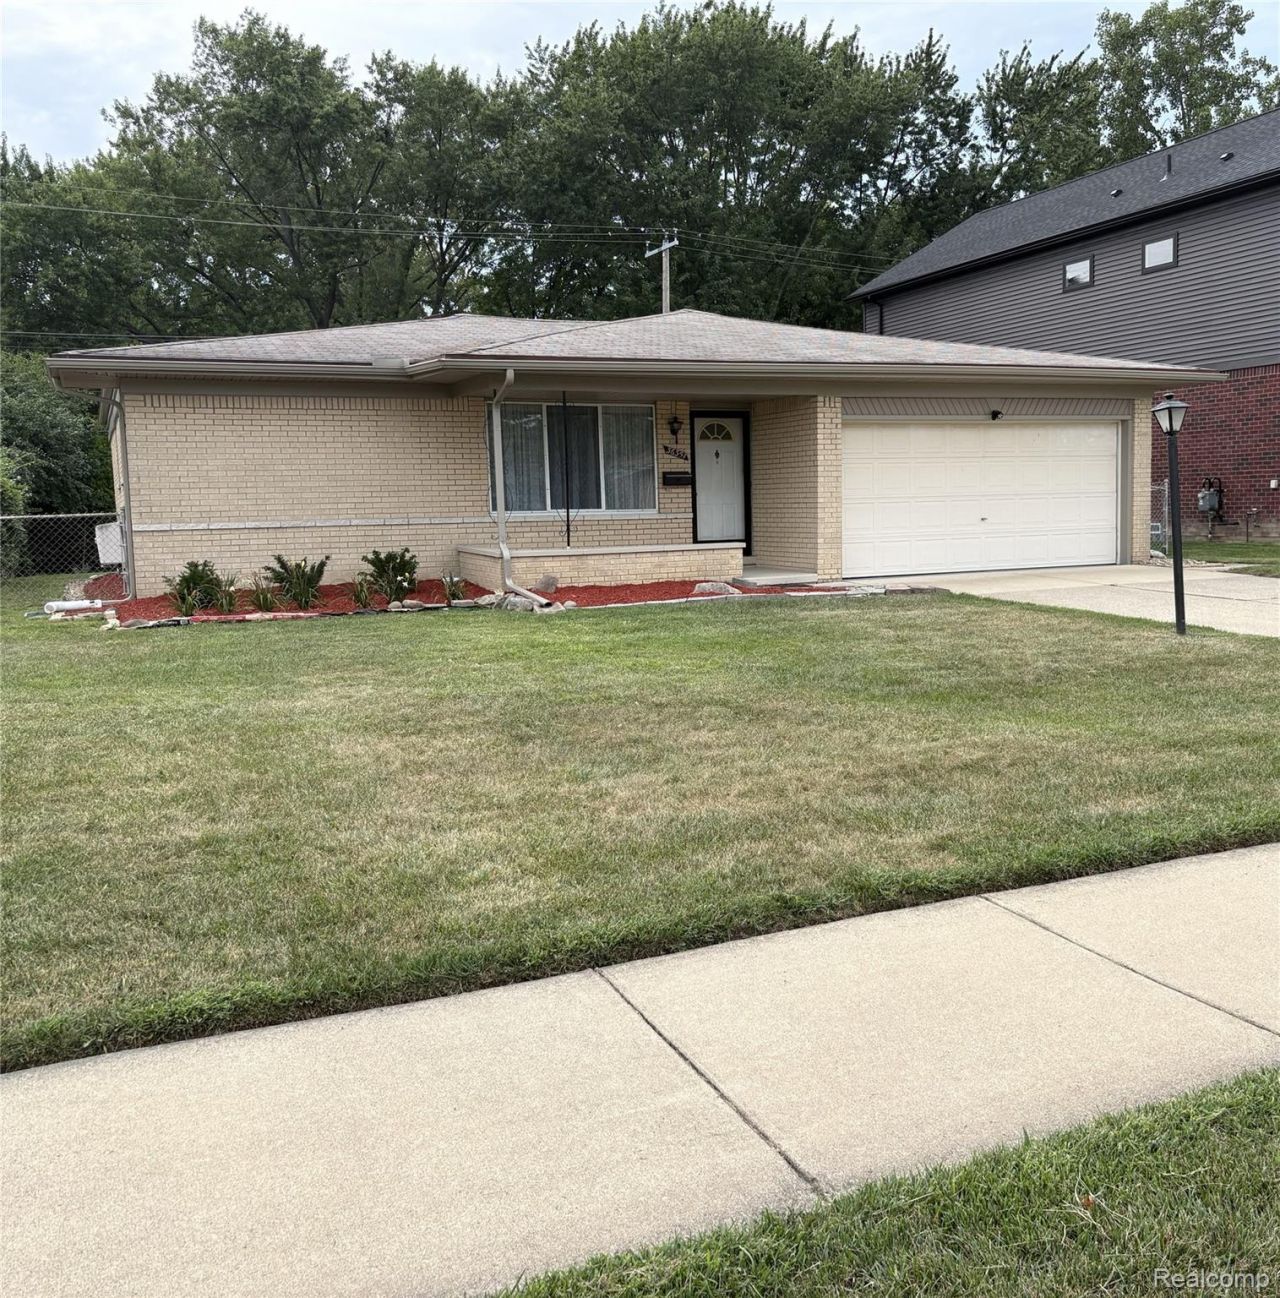
Move-in Ready! This well-maintained 3-bedroom ranch features beautiful wood floors throughout the bedrooms and living room, along with stunning wood beams that add warmth and character to the family room. Large open kitchen and dining areas leads to a cozy family room with a fireplace for relaxing. Both the full bath and the half bath were remodeled in 2023. Major updates include new gutters, vinyl soffits, and trim in 2021, a new furnace and AC installed in November 2022, and an updated electrical panel in 2023, Electrical outlets updated, with new GFCI installed, New interior paint throughout the house, new range hood and exhaust line installed. New garbage disposal and brand-new Refrigerator and Stove. Backyard is private and features a gate to Magnolia Park behind the home: you can see the play structure from your kitchen window, family room and patio, perfect for keeping an eye out for little ones. Finished basement, 2 car garage, convenient location and so much more.
Property Features
Property Type: Rental - Single Family
Basement: Partially Finished
Basement: Yes
Garage: 2 car attached
Heating: Forced Air, Natural Gas
Home Style: Ranch
Lot Size: 0.17 Acres
Stories: 1.0
Taxes: $0
Year Built: 1970
Feature Descriptions
Appliances: Disposal, Dryer, Free Standing Gas Range, Free Standing Refrigerator, Microwave, Range Hood, Washer
Days on Site: 3
Exterior: Brick
Fireplace: Family Room
Lot Dimensions: 60x120
Parcel#: 1029251009
Parking: Two Car Garage, Attached, Driveway, Electricityin Garage, Garage Door Opener
Parking Notes: Two Car Garage, Attached, Driveway, Electricityin
Patio/Porch: Porch
Pets Allowed: No
Sewer: Public Sewer
Water: Public
Room Sizes
Bath Full: 8 X 7
Bath Lav: 4 X 5
Bedroom: 9 X 13
Primary Bedroom: 11 X 14
Dining Room: 9 X 10
Kitchen: 11 X 11
Family Room: 12 X 20
Laundry: 8 X 10
Living Room: 14 X 17
Local Schools
School District: WarrenCon
Listed By / Shown By
Listed By
Agency Name: Max Realty LLC
Agency Phone: 3133039428
Shown By
Agency Title: Griffith Realty
Agency Phone: 810-227-1016

36357 Weber Drive | MLS# 20261070051
This property located at 36357 Weber Drive, Sterling Heights, Mi 48310 is currently listed for rent with an asking price of $2,300 / Monthly. Weber Drive is located within the WarrenCon school district. Search Sterling Heights real estate on www.griffithrealty.com today.