
BEDS4
BATHS3 full 1 partial
SQUARE FEET3,760
MLS#20261067414
STATUSActive
PROPERTY TYPEResidential - Single Family
SUBDIVISIONW E D G E W O O D G O L F S I T E S
SCHOOLLapeer
Property Description
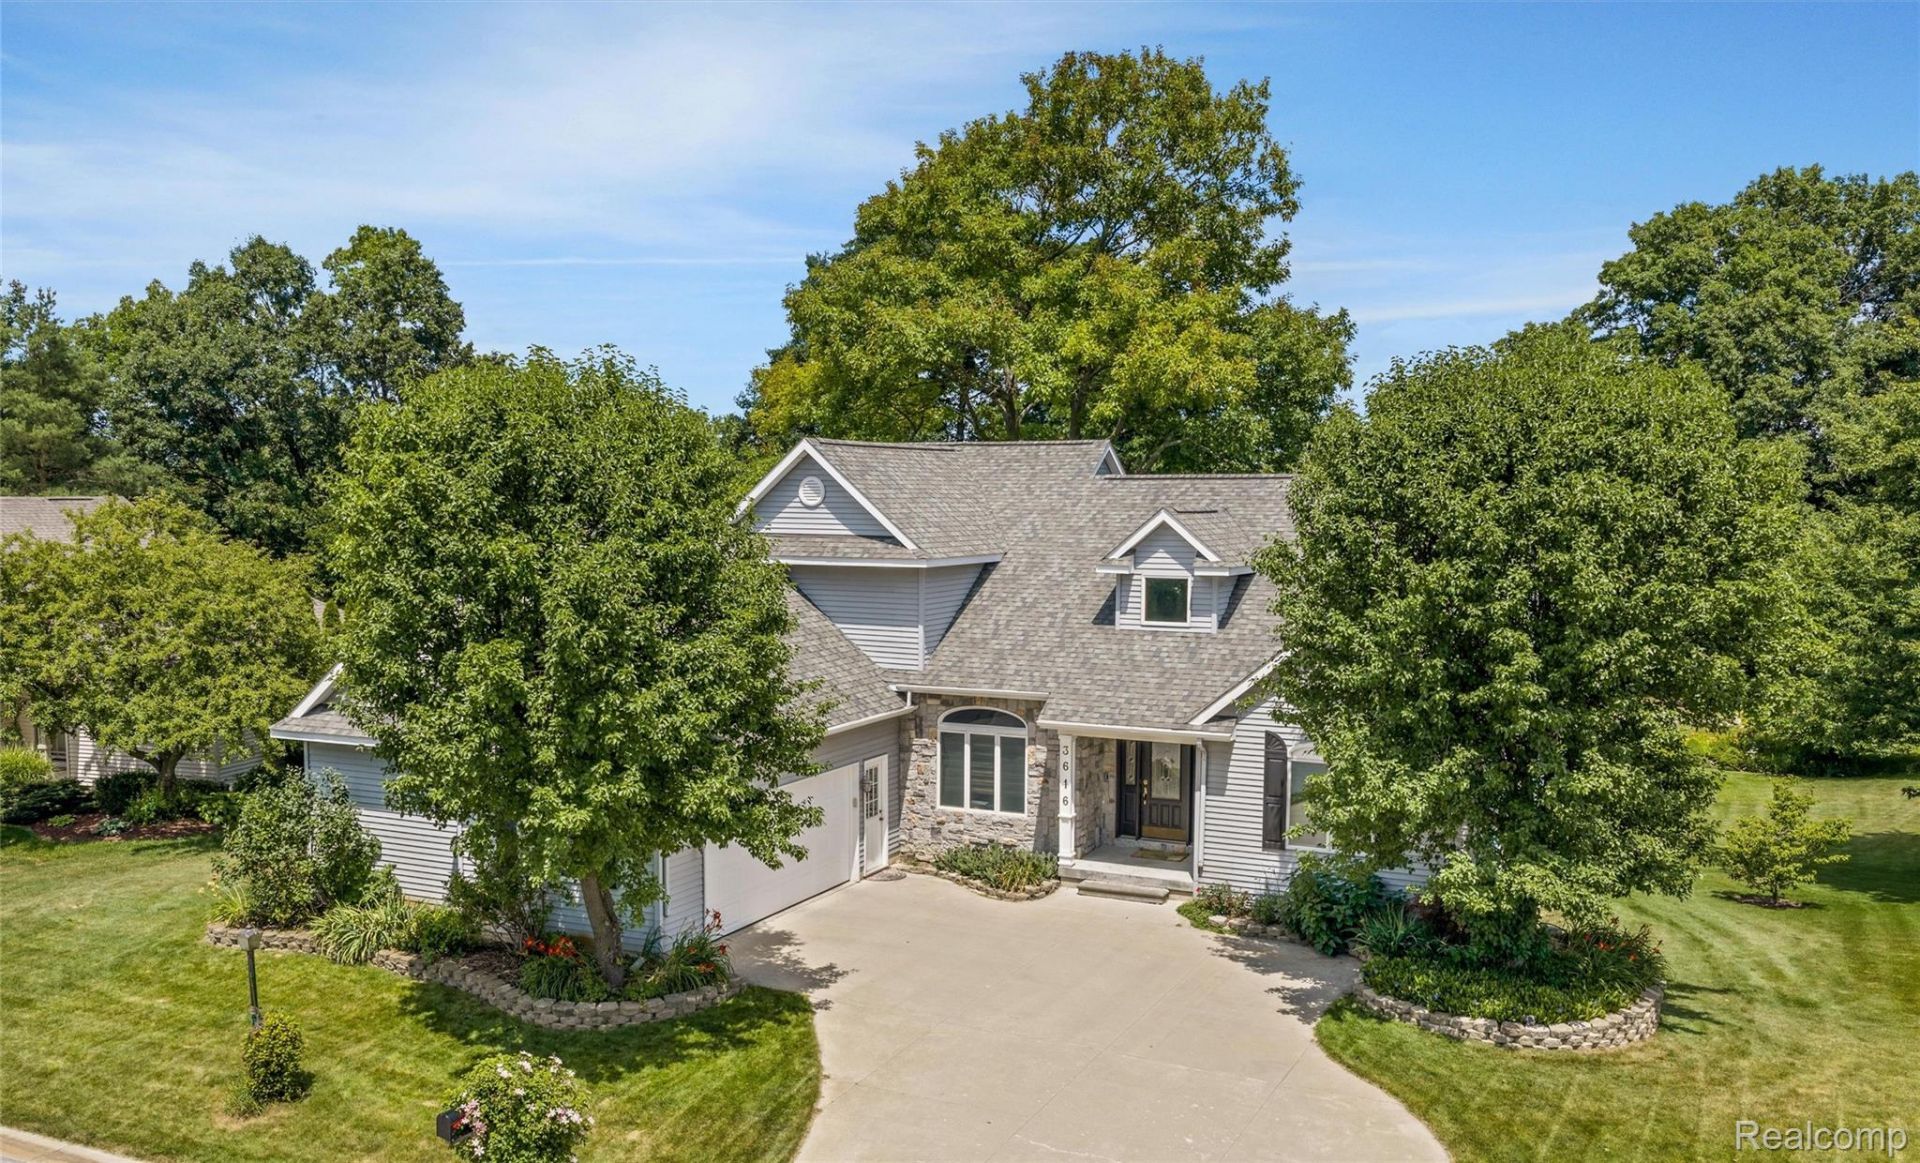
4BR's, 3 1/2 baths, 3,700+ SqFt finished living space, on just over an acre, a rare retreat awaits! This is the only home in the neighborhood which opens up to the Lapeer Country Club Golf Course! It has a dreamy backyard -framed by a canopy of giant oaks in the back, natural & flowering gardens, a cascading waterfall & serene koi pond. A low maintenance sanctuary- all gracefully leading to the 7th tee where the current owners are able to start their golf game, w/permission & membership. In the winter the course doubles for cross country skiing & long walks. Inside, the entire home is bathed in beautiful natural light. You're greeted at the front door by a magnificent, statuesque wall of arched Anderson windows acting as a breathtaking glass canvas that brings the outdoors in like living art. Cathedral ceilings soar through the foyer & living room, carrying seamlessly into the 1st floor primary suite. Built with solid 2x6 construction & meticulously maintained, the main level boasts 3/4-inch solid oak floors, new carpet, updated lighting, & new solid oak doors. You'll love the two-sided fireplace! The remodeled kitchen is a class act, pairing ceiling-height cabinetry w/crown molding, extensive quartz counters, a sprawling island, a farmhouse sink, & premium appliances including a kitchen-aide double oven. Dining opens effortlessly onto a new Trex deck w/a gorgeous view. Bonuses: 1st floor laundry, a designated den & fully drywalled garage!Every generously sized bedroom is crafted for true living. Downstairs, the professionally finished walkout shatters basement stereotypes. Boasting 8'8 ceilings, a second fireplace, surround sound, & French doors to a brick patio, it is flooded w/uncommon light.This is an unmatched lifestyle w/a newer roof & HVAC. Enjoy the golf course steps away, peace & serenity & quick access to I-69, M-24, and Lake Nepessing.Quality construction. Uncommon light. A set up no other HOME in Lapeer can claim. This is the one.
Property Features
Property Type: Residential - Single Family
Basement: Finished, Full, Walk Out Access
Basement: Yes
Cooling: Ceiling Fans, Central Air
Garage: 2.5 car attached
Heating: E N E R G Y S T A R Qualified Furnace Equipment, N
Home Style: Contemporary
Lot Size: 1.17 Acres
Roof Type: Asphalt
Stories: 1.5
Taxes: $3,206
Year Built: 1994
Feature Descriptions
Appliances: Energy Star Qualified Dryer, Energy Star Qualified Dishwasher, Energy Star Qualified Refrigerator, Energy Star Qualified Washer, Free Standing Electric Range, Microwave
Days on Site: 11
Exterior: Aluminum Siding, Stone
Fireplace: Basement, Dining Room, Double Sided, Gas, Living Room
HOA Fee: 250/ Quarterly
Laundry: Laundry Room
Lot: Near Golf Course, On Golf Course
Lot Dimensions: 94x239x147x327
Parcel#: 00860200100
Parking: Twoand Half Car Garage, Attached, Oversized
Parking Notes: Twoand Half Car Garage, Attached, Oversized
Patio/Porch: Covered, Deck, Porch
Sewer: Public Sewer
Summer Tax: 1294
Utilities: Underground Utilities
Water: Community, Waterat Street
Window: EgressWindows, EnergyStarQualifiedWindows
Winter Tax: 1912
Room Sizes
Bath Full: 7 X 8
Bedroom: 16 X 13
Loft: 9 X 9
Living Room: 24 X 16
Dining Room: 14 X 13
Kitchen: 16 X 14
Library: 11 X 11
Primary Bedroom: 16 X 14
Bath Lav: 9 X 6
Laundry: 8 X 10
Family Room: 30 X 21
Bath Other: 9 X 6
Other: 46 X 15
Local Schools
School District: Lapeer
Listed By / Shown By
Listed By
Agency Name: Berkshire Hathaway HomeServices Kee Realty Oxford
Agency Phone: 2486287700
Shown By
Agency Title: Griffith Realty
Agency Phone: 810-227-1016

Estimate Your Payment
Estimated Payment
$ 1,563.54 per month $1,146.17 Principal & Interest $267.17 Property Tax $150.21 Homeowner's Insurance
3616 Wedgewood Drive | MLS# 20261067414
This single family home located at 3616 Wedgewood Drive, Elba Township, Mi 48446 is currently listed for sale with an asking price of $515,000. This property was built in 1994 and has 4 bedrooms and 3 full and 1 partial baths with 3760 sq. ft. Wedgewood Drive is located in the W E D G E W O O D G O L F S I T E S subdivision within the Lapeer school district. Search W E D G E W O O D G O L F S I T E S real estate on www.griffithrealty.com today.