
BEDS4
BATHS2 full 1 partial
SQUARE FEET2,096
MLS#20261061593
STATUSActive
PROPERTY TYPERental - Single Family
SUBDIVISIONG R E E N H I L L C O M M O N S N O 2
SCHOOLFarmington
Property Description
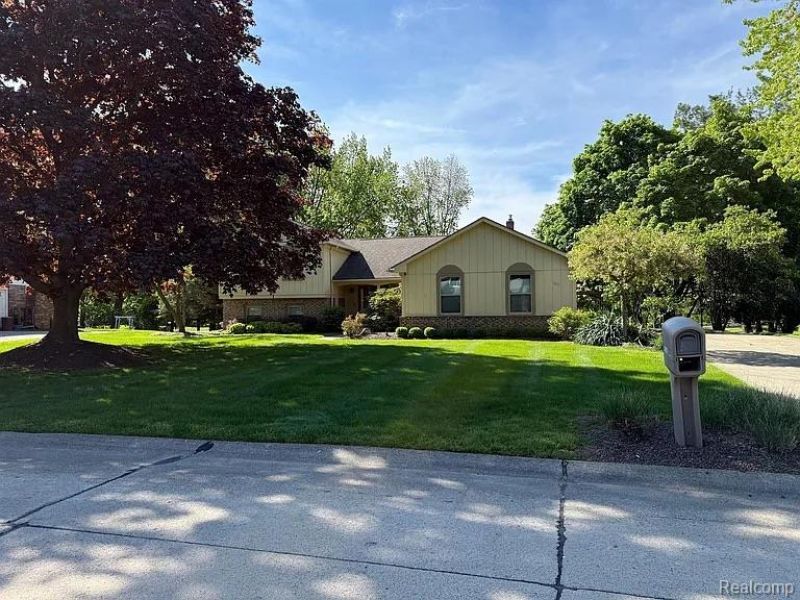
Welcome to this beautifully updated 4-bedroom, 2.1-bath tri-level home with a basement and attached 2-car garage, offering 2,100 square feet of stylish living space in the highly desirable Green Hill Commons subdivision. Inside, you'll find gorgeous hardwood floors throughout, a modern kitchen with ample counter space, and a cozy family room featuring a natural fireplace-perfect for relaxing evenings. Step outside to enjoy the peaceful backyard that backs to a spacious tree-lined field, complete with a large deck and lower-level patio with a pergola, ideal for outdoor entertaining. Residents enjoy access to community amenities including a pool, tennis courts, and a private gym. Located in the award-winning Farmington School District-Gill Elementary, Power Middle, and Farmington High-this home blends comfort, charm, and community in one exceptional package.
Property Features
Property Type: Rental - Single Family
Basement: Unfinished
Basement: Yes
Garage: 2 car attached
Heating: Forced Air, Natural Gas
Home Style: Split Level
Lot Size: 0.26 Acres
Taxes: $0
Year Built: 1977
Feature Descriptions
Days on Site: 20
Exterior: Brick
Lot Dimensions: 92.00 x 124.00
Parcel#: 2332402006
Parking: Two Car Garage, Attached
Parking Notes: Two Car Garage, Attached
Pets Allowed: Call
Sewer: Public Sewer
Water: Public
Room Sizes
Primary Bedroom: 15 X 11
Bedroom: 14 X 10
Dining Room: 12 X 13
Family Room: 21 X 16
Kitchen: 18 X 13
Living Room: 14 X 12
Primary Bathroom: 8 X 5
Bath Full: 8 X 6
Bath Lav: 7 X 5
Local Schools
School District: Farmington
Listed By / Shown By
Listed By
Agency Name: Real Estate One-Sterling Heights
Agency Phone: 5862769800
Shown By
Agency Title: Griffith Realty
Agency Phone: 810-227-1016

36157 Parklane Circle | MLS# 20261061593
This property located at 36157 Parklane Circle, Farmington Hills, Mi 48335 is currently listed for rent with an asking price of $3,700 / Monthly. Parklane Circle is located within the Farmington school district. Search Farmington Hills real estate on www.griffithrealty.com today.