
BEDS3
BATHS2 full
SQUARE FEET1,516
MLS#20261065789
STATUSActive
PROPERTY TYPEResidential - Single Family
SUBDIVISIONB R I G H T M E A D O W S S U B
SCHOOLWayneWestland
Property Description
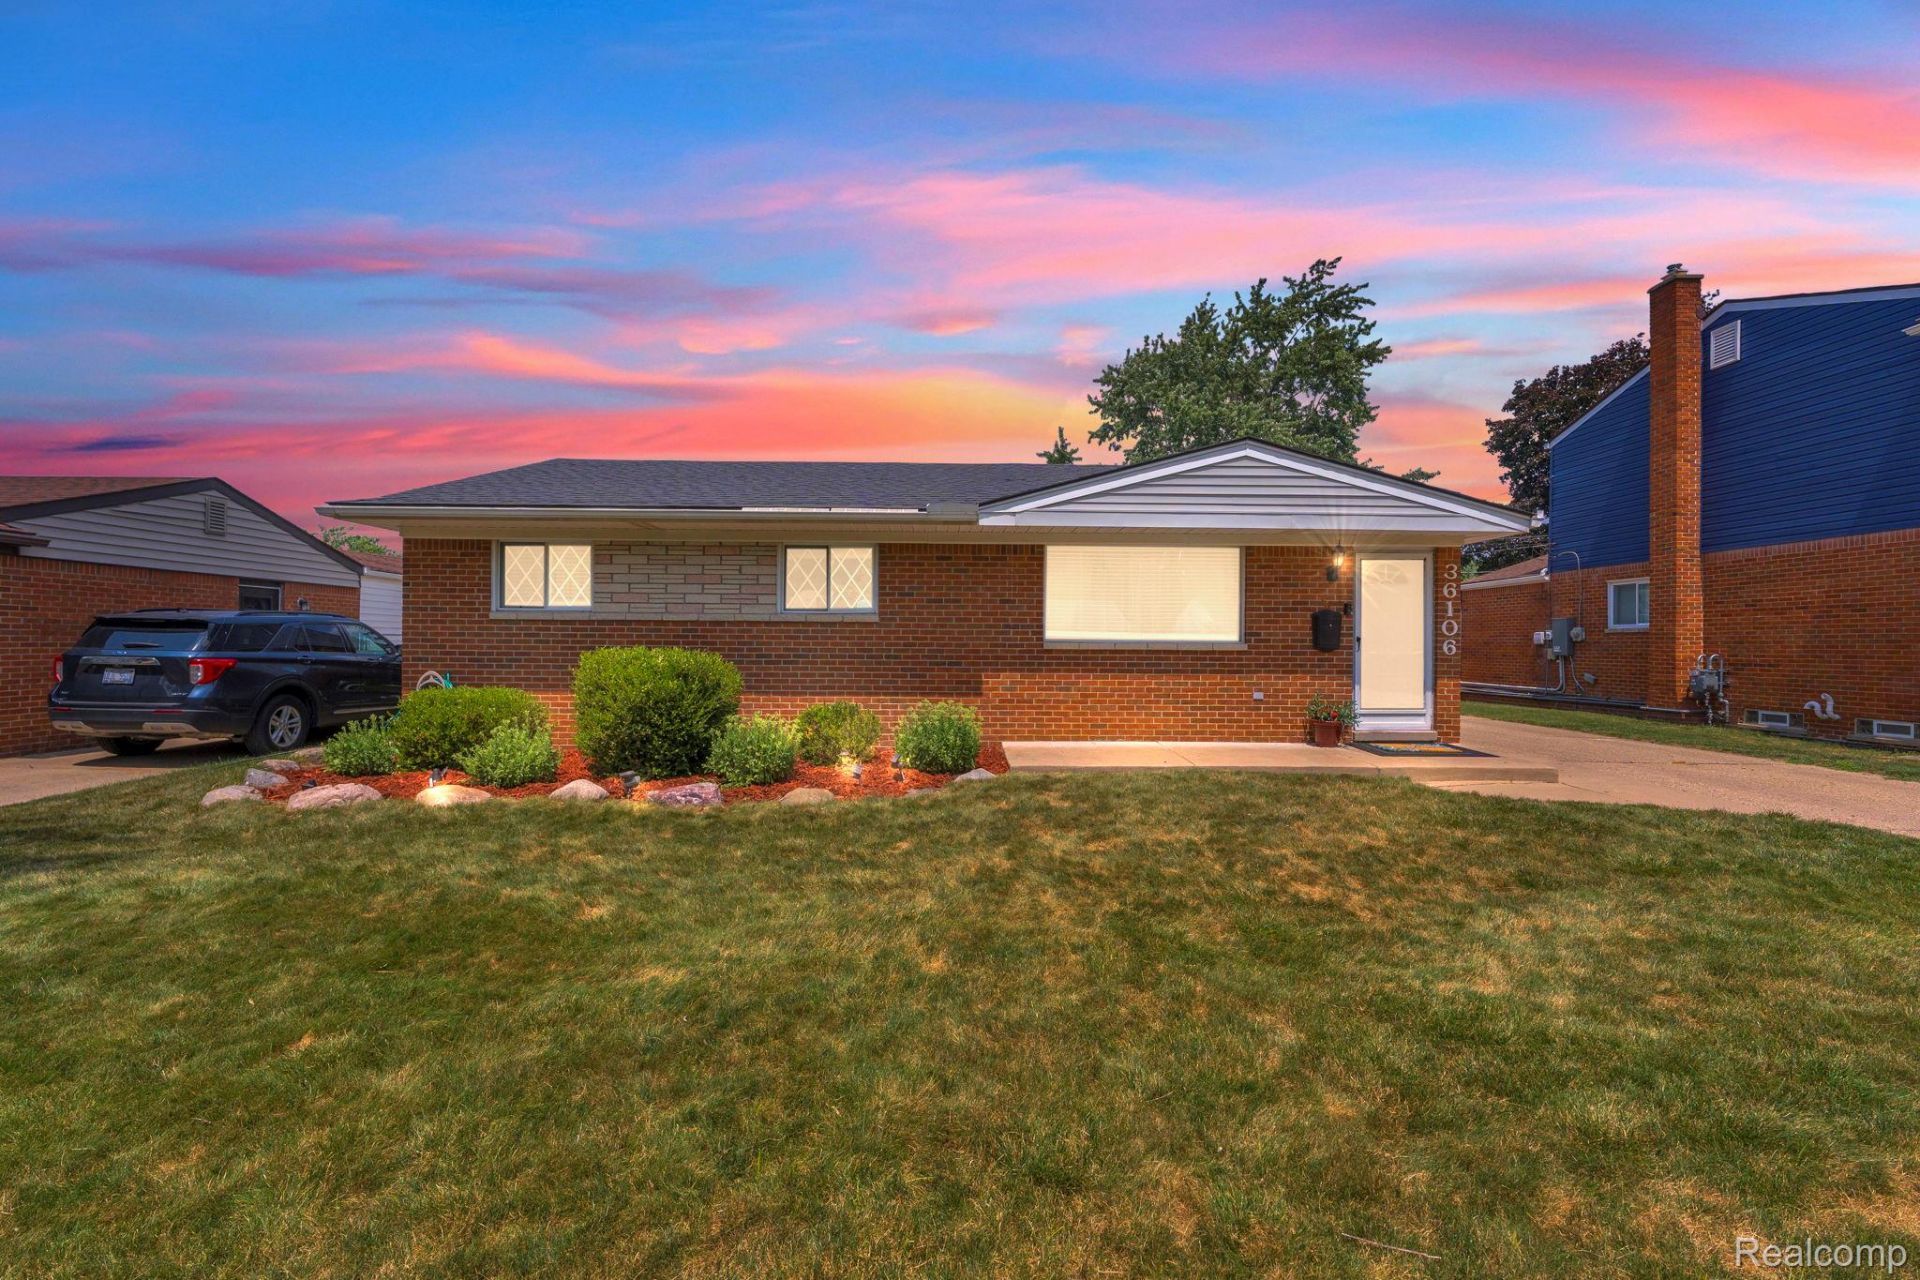
Welcome to 36106 Canyon Drive! This inviting three-bedroom, two-bath ranch offers comfortable single-level living in a convenient Westland location. The home features approximately 1,216 square feet of living space, a functional floor plan, generously sized bedrooms, and plenty of natural light throughout. A two-car garage provides additional parking and storage, while the manageable backyard offers space for entertaining, relaxing, or outdoor activities. Conveniently located near shopping, dining, parks, schools, and major roadways. This home is a great opportunity for buyers looking to add their personal touch and make it their own. Schedule your private showing today!
Property Features
Property Type: Residential - Single Family
Basement: Partially Finished
Basement: Yes
Cooling: Central Air
Garage: 2
Heating: Forced Air, Natural Gas
Home Style: Ranch
Lot Size: 0.14 Acres
Stories: 1.0
Taxes: $4,108
Year Built: 1964
Feature Descriptions
Days on Site: 21
Exterior: Brick
Fireplace: Family Room
Lot Dimensions: 60X104
Parcel#: 56057040078000
Parking: Two Car Garage, Detached
Parking Notes: Two Car Garage, Detached
Sewer: Sewer At Street
Summer Tax: 3395
Water: Public
Winter Tax: 713
Room Sizes
Bedroom: 9 X 12
Family Room: 16 X 12
Living Room: 13 X 16
Dining Room: 10 X 10
Kitchen: 9 X 9
Local Schools
School District: WayneWestland
Listed By / Shown By
Listed By
Agency Name: Keller Williams Legacy
Agency Phone: 3137520000
Shown By
Agency Title: Griffith Realty
Agency Phone: 810-227-1016

Estimate Your Payment
Estimated Payment
$ 991.78 per month $574.20 Principal & Interest $342.33 Property Tax $75.25 Homeowner's Insurance
36106 Canyon Drive | MLS# 20261065789
This single family home located at 36106 Canyon Drive, Westland, Mi 48186 is currently listed for sale with an asking price of $258,000. This property was built in 1964 and has 3 bedrooms and 2 full baths with 1516 sq. ft. Canyon Drive is located in the B R I G H T M E A D O W S S U B subdivision within the WayneWestland school district. Search B R I G H T M E A D O W S S U B real estate on www.griffithrealty.com today.