
BEDS3
BATHS2 full
SQUARE FEET1,600
MLS#20261086277
STATUSActive
PROPERTY TYPEResidential - Single Family
SUBDIVISIONI N V E R N E S S S U B
SCHOOLBedford
Property Description
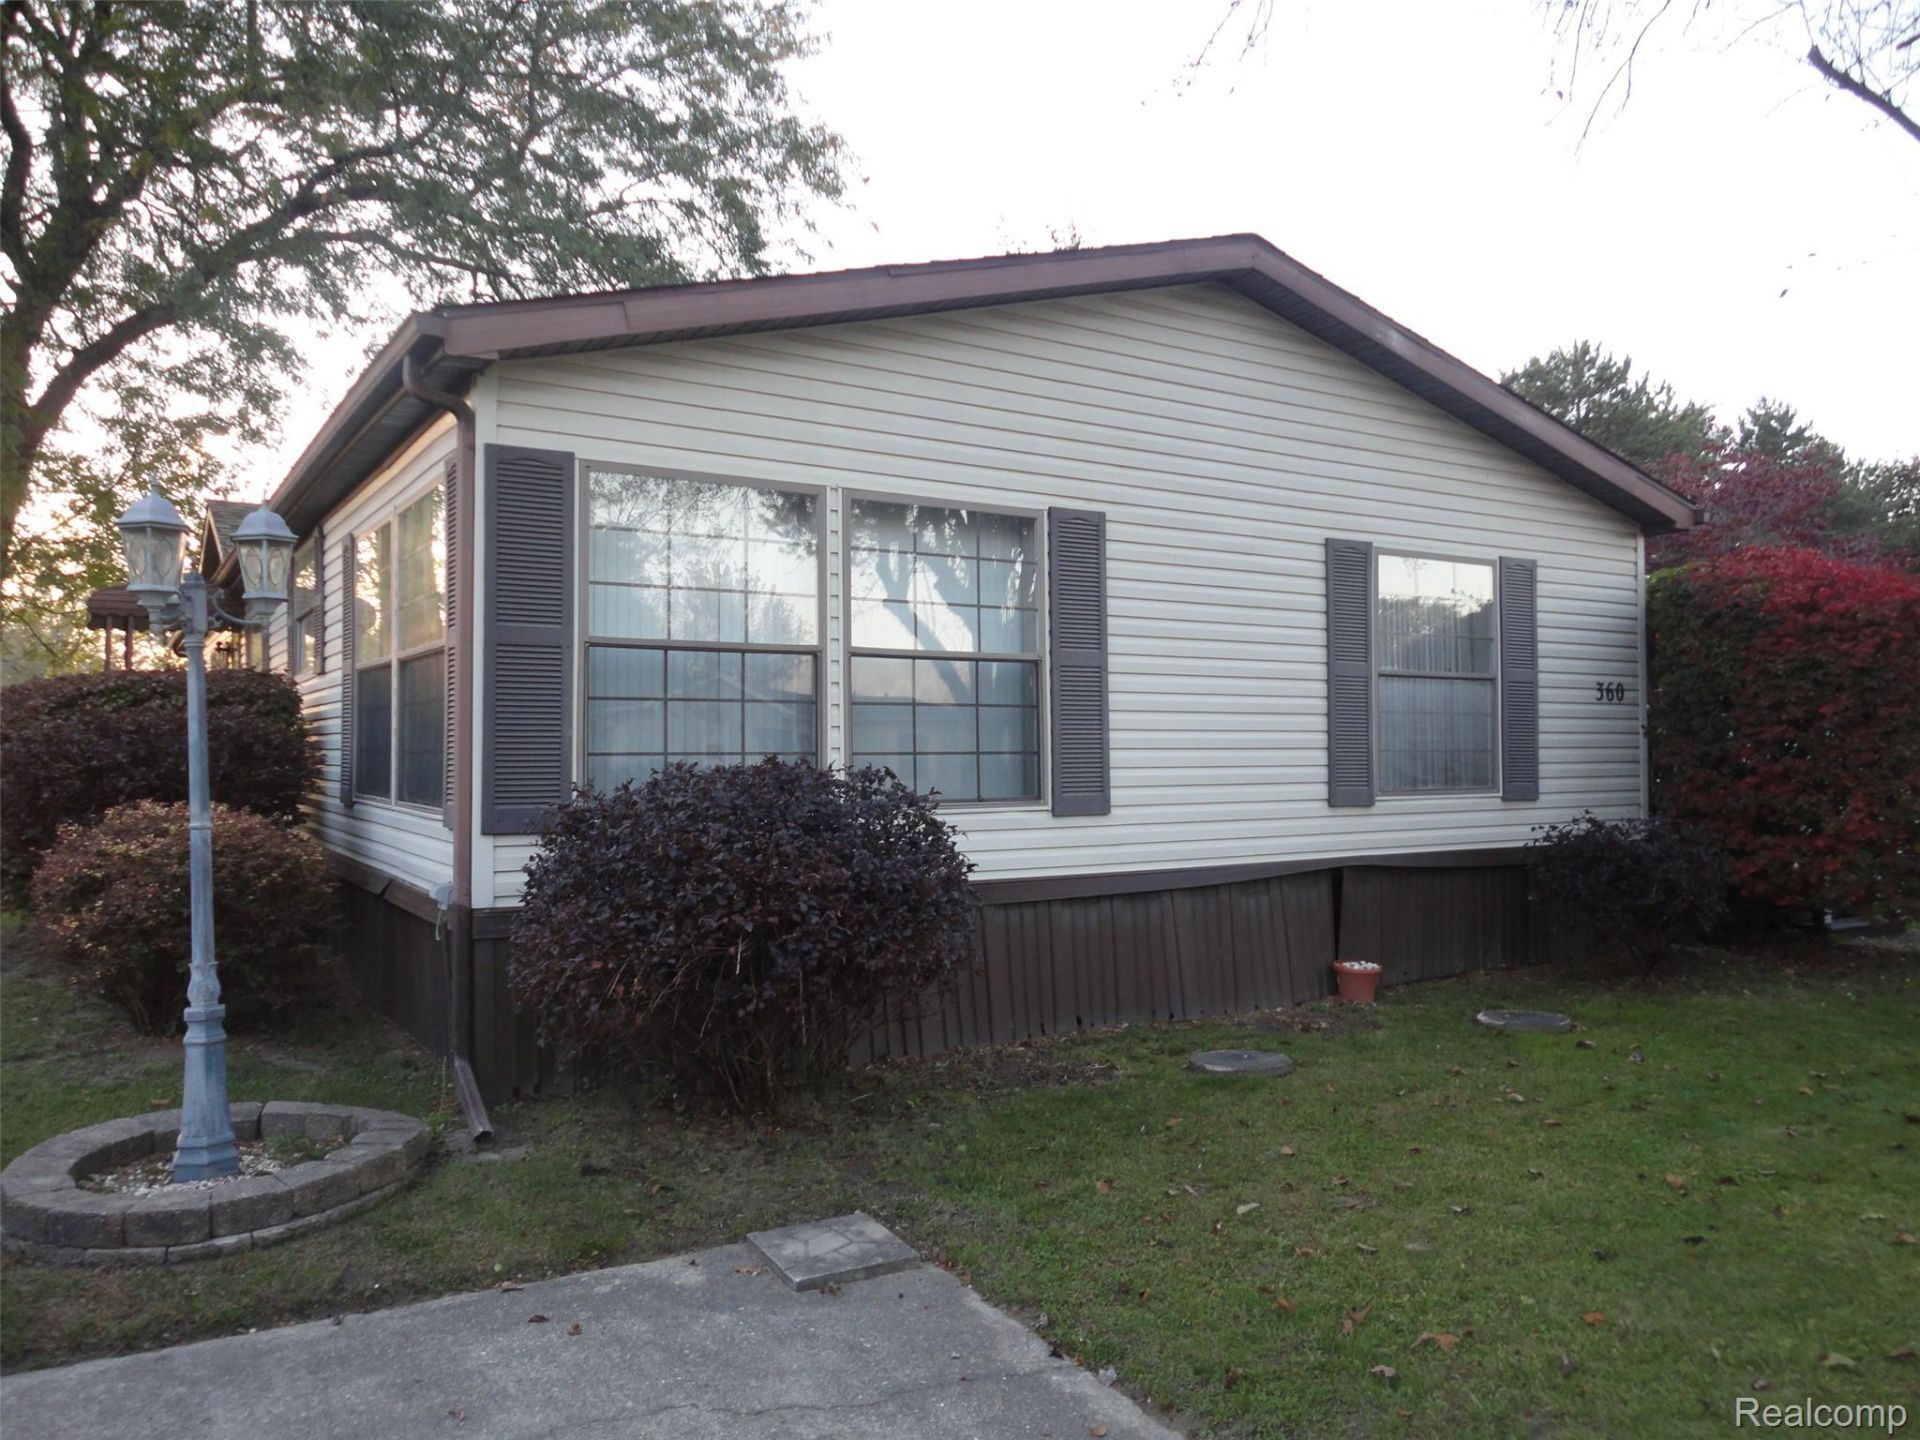
Every room is fully furnished, living room, family room, kitchen, dining room, breakfast nook, personal office area, bedrooms, laundry room, all appliances, furniture, television sets, lamps, pots & pans, clocks, paintings, decorations, etc, everything included. Just bring your clothing, move in and relax. Interior of this home is absolutely beautiful. Large side deck and patio including patio furniture, shed for extra storage. This home is super clean. Three (3) large bedrooms and two (2) full baths, large living room and a huge family room with fireplace. Please remove shoes before walking through this beautiful home, carpeting has just been professionally cleaned.
Property Features
Property Type: Residential - Single Family
Cooling: Central Air
Heating: Forced Air, Natural Gas
Home Style: Manufacturedwo Land
Lot Size: 0.07 Acres
Roof Type: Asphalt
Stories: 1.0
Taxes: $0
Year Built: 1993
Feature Descriptions
Appliances: Dishwasher, Dryer, Free Standing Gas Range, Free Standing Refrigerator, Washer
Days on Site: 1
Exterior: Vinyl Siding
Fireplace: Family Room
HOA Fee: 490/ Monthly
Laundry: Laundry Room
Lot Dimensions: 40 x 80
Other Structures: Sheds
Parcel#: MI0010125517
Parking: Assigned2 Spaces, No Garage
Parking Notes: Assigned2 Spaces, No Garage
Patio/Porch: Deck, Patio
Pets Allowed: Breed Restrictions, Cats Ok, Dogs Ok
Sewer: Public Sewer
Utilities: Cable Available, Underground Utilities
Water: Public
Room Sizes
Living Room: 13 X 16
Kitchen: 13 X 14
Dining Room: 13 X 9
Family Room: 15 X 17
Breakfast Nook Room: 10 X 13
Laundry: 6 X 10
Bath Full: 5 X 8
Bedroom: 13 X 11
Local Schools
School District: Bedford
Listed By / Shown By
Listed By
Agency Name: Real Estate Solutions of MI LLC
Agency Phone: 7348501000
Shown By
Agency Title: Griffith Realty
Agency Phone: 810-227-1016

Estimate Your Payment
Estimated Payment
$ 213.96 per month $189.17 Principal & Interest $0.00 Property Tax (data not provided by mls) $24.79 Homeowner's Insurance
360 Glasgow | MLS# 20261086277
This single family home located at 360 Glasgow , Bedford Township, Mi 48182 is currently listed for sale with an asking price of $84,999. This property was built in 1993 and has 3 bedrooms and 2 full baths with 1600 sq. ft. Glasgow is located in the I N V E R N E S S S U B subdivision within the Bedford school district. Search I N V E R N E S S S U B real estate on www.griffithrealty.com today.