
BEDS4
BATHS3 full 1 partial
SQUARE FEET3,177
MLS#20261034020
STATUSActive
PROPERTY TYPEResidential - Single Family
SUBDIVISIONHunters Pointe 2
SCHOOLFarmington
Property Description
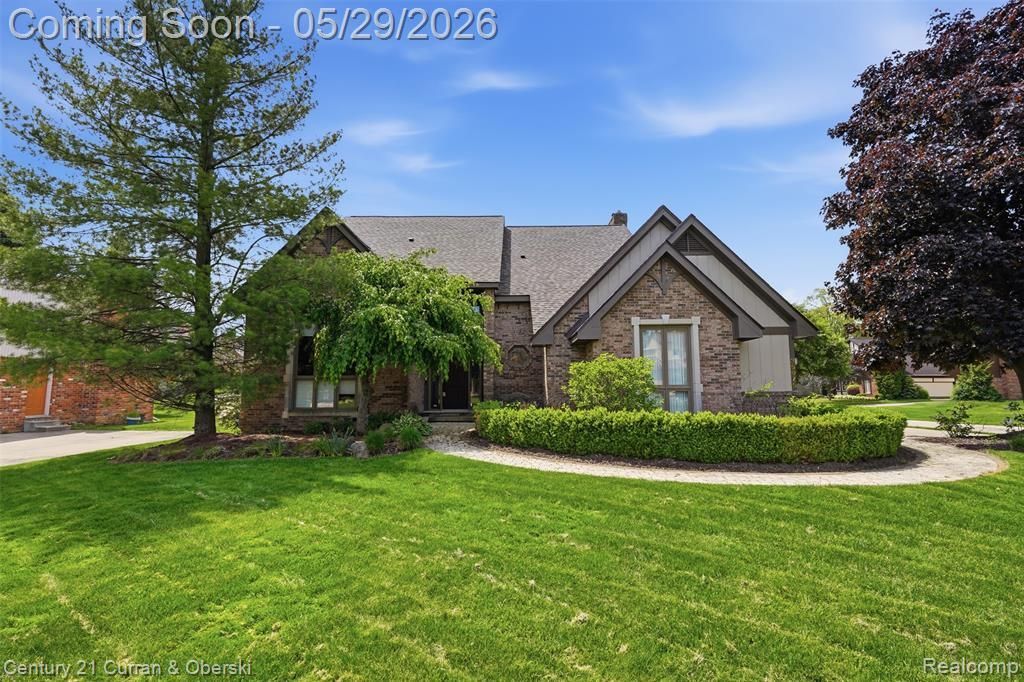
Fantastic home in a fantastic neighborhood. This well maintained and updated home has everything you are looking for. Positioned on a desirable corner lot in Hunter's Pointe with over 3100 square feet of living space PLUS a full basement finished with a kitchenette and full bath, you'll have a lot of room to grow here. The entire first floor has been remodeled and has hardwood floors and plenty of natural light. Updates include a 2022 full tear off roof replacement, 2020 windows, and multiple updates to decor, including a large updated kitchen (2018), upstairs bathrooms (2020), and basement (2016). Check out the updates and features sheet for everything. The basement is truly special. The finished part includes a full bathroom and kitchenette with a ton of storage room available. The corner lot includes a private and spacious patio just off the well lit and inviting kitchen nook. So much to love about this house...the entire home has been well cared for and is ready for it's next occupants!
Property Features
Property Type: Residential - Single Family
Basement: Finished
Cooling: Ceiling Fan(s), Central Air
Fuel Type: Natural Gas
Garage: 2 car attached
Heating: Forced Air
Home Style: Colonial
Lot Size: 0.28 Acres
Year Built: 1987
Amenities
Lighting
Appliances
Dishwasher
Double Oven
Free-Standing Refrigerator
Gas Cooktop
Ice Maker
Microwave
Feature Descriptions
Architecture: Colonial
Days on Site: 2
Exterior: Brick, Wood
Fireplace Location: Family Room
Foundation: Basement
Frontage Feet: 100
Garage/Parking: Side Entrance, Direct Access, Door Opener, Attached
Homeowners Association Fee: $300 (Annually)
Interior: Smoke Alarm, High Spd Internet Avail, Security Alarm (rented)
Lot Dimensions: 0.28 Acre(s)
Lower Level Finished Sqft: 800
Parking Notes: Side Entrance, Direct Access, Door Opener, Attached
Road Frontage: Paved
Security: yes
Summer Tax: $6623.0000
Water Heater: Natural Gas
Winter Tax: $1285.0000
Room Sizes
Bath - Full: Level - Second
Bath - Primary: Level - Second
Bedroom: Level - Second
Bedroom - Primary: Level - Second
Dining Room: Level - First/Entry
Kitchen: Level - First/Entry
Library (Study): Level - First/Entry
Bath - Lav: Level - First/Entry
Bedroom: Level - Second
Bedroom: Level - Second
Breakfast Nook/Room: Level - First/Entry
Family Room: Level - First/Entry
Laundry Area/Room: Level - First/Entry
Living Room: Level - First/Entry
Bath - Full: Level - Basement
Local Schools
School District: Farmington
Listed By / Shown By
Listed By
Agency Name: Century 21 Curran & Oberski
Agency Phone: (734) 464-6400
Shown By
Agency Title: Griffith Realty
Agency Phone: 810-227-1016

Estimate Your Payment
Estimated Payment
$ 1,633.68 per month $1,444.39 Principal & Interest $0.00 Property Tax (data not provided by mls) $189.29 Homeowner's Insurance
35975 King Edward Drive | MLS# 20261034020
This single family home located at 35975 King Edward Drive, Farmington Hills, MI 48331 is currently listed for sale with an asking price of $649,000. This property was built in 1987 and has 4 bedrooms and 3 full and 1 partial baths with 3177 sq. ft. King Edward Drive is located in the Hunters Pointe 2 subdivision within the Farmington school district. Search Hunters Pointe 2 real estate on www.griffithrealty.com today.