
BEDS4
BATHS2 full 1 partial
SQUARE FEET3,092
MLS#20261067887
STATUSActive
PROPERTY TYPEResidential - Single Family
SUBDIVISIONI N D E P E N D E N C E C O M M O N S 1
SCHOOLFarmington
Property Description
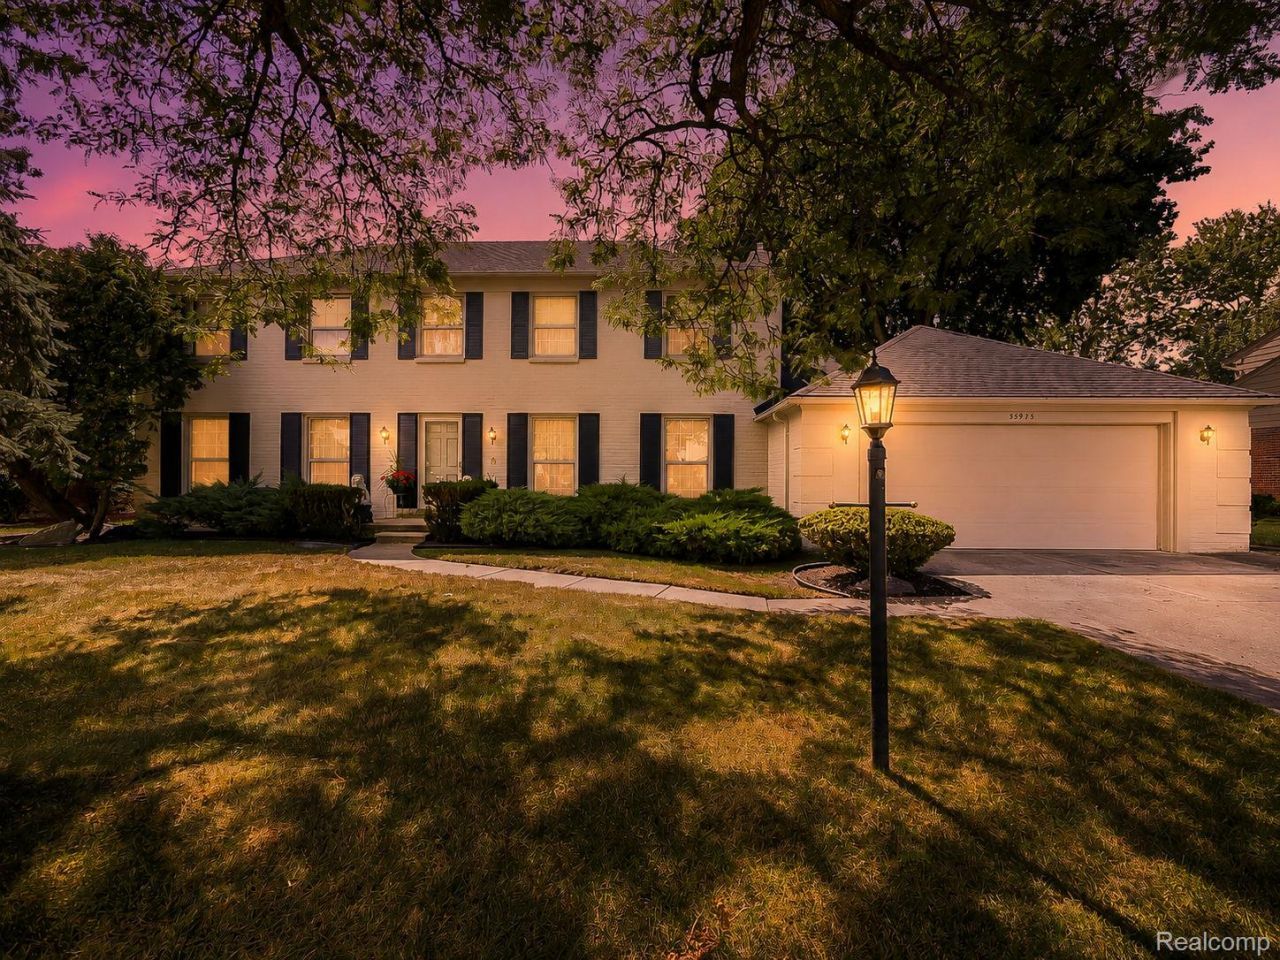
Spacious 4-bedroom, 2.5-bath colonial in Farmington Hills' Independence Commons subdivision offering over 3,000 sq ft of living space on a generous quarter-acre lot! The home has seen a wave of meaningful updates - all new windows, new kitchen flooring, new appliances, new floor and toilet in the primary bathroom, new faucets in the main upstairs bathroom, a new garage door opener, and a sprinkler system. The cozy fireplace anchors the living space, and the washer and dryer stay with the home. The 2-car detached garage and well-established lot round out an impressive package in one of Farmington Hills' most desirable communities. Come see everything this home has to offer!
Property Features
Property Type: Residential - Single Family
Basement: Unfinished
Basement: Yes
Cooling: Central Air
Garage: 2 car attached
Heating: Forced Air, Natural Gas
Home Style: Colonial
Lot Size: 0.26 Acres
Stories: 2.0
Taxes: $6,287
Year Built: 1969
Feature Descriptions
Days on Site: 9
Exterior: Brick, Vinyl Siding
HOA Fee: 390/ Annually
Lot Dimensions: 93X120
Parcel#: 2320253004
Parking: Two Car Garage, Attached
Parking Notes: Two Car Garage, Attached
Sewer: Public Sewer
Summer Tax: 5235
Water: Public
Winter Tax: 1052
Room Sizes
Dining Room: 12 X 13
Kitchen: 20 X 11
Living Room: 20 X 15
Bath Lav: 5 X 6
Laundry: 9 X 11
Library: 13 X 13
Bedroom: 15 X 15
Bath Full: 7 X 8
Primary Bathroom: 6 X 8
Primary Bedroom: 13 X 27
Local Schools
School District: Farmington
Listed By / Shown By
Listed By
Agency Name: EXP Z Real Estate
Agency Phone: 2489371337
Shown By
Agency Title: Griffith Realty
Agency Phone: 810-227-1016

Estimate Your Payment
Estimated Payment
$ 1,782.53 per month $1,112.78 Principal & Interest $523.92 Property Tax $145.83 Homeowner's Insurance
35973 Old Homestead Drive | MLS# 20261067887
This single family home located at 35973 Old Homestead Drive, Farmington Hills, Mi 48335 is currently listed for sale with an asking price of $500,000. This property was built in 1969 and has 4 bedrooms and 2 full and 1 partial baths with 3092 sq. ft. Old Homestead Drive is located in the I N D E P E N D E N C E C O M M O N S 1 subdivision within the Farmington school district. Search I N D E P E N D E N C E C O M M O N S 1 real estate on www.griffithrealty.com today.