
BEDS4
BATHS3 full
SQUARE FEET2,428
MLS#20261062282
STATUSActive
PROPERTY TYPEResidential - Single Family
SCHOOLBrandon
Property Description
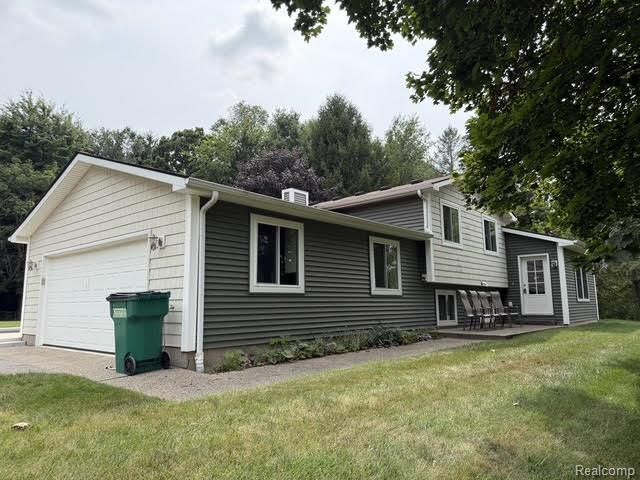
You're going to love this one!!The home sits back over 500 ft off the road giving her a very secluded setting. Located in Northern Oakland county with Branden schools, the seller says Oxford busses also pass by the home. The home has had 2 large additions in 2014, one is the 1st floor Primary suite the other is its dining room leading you out to the in ground heated swimming pool with security cover. The kitchen was also updated in 2014 along with just about everything in and on the home. 30x40 Pole barn with a 10x18 overhead door for that RV and pool toys! She is in A1 condition ready for its next family with 4 bedrooms and 3 full baths.
Property Features
Property Type: Residential - Single Family
Basement: Partially Finished, Walk Up Access
Basement: Yes
Cooling: Central Air
Garage: 2 car attached
Heating: Forced Air, Natural Gas
Lot Size: 2.75 Acres
Roof Type: Asphalt
Stories: 2.0
Taxes: $5,256
Year Built: 1979
Feature Descriptions
Appliances: Electric Cooktop, Free Standing Electric Oven, Free Standing Refrigerator, Microwave, Range Hood, Stainless Steel Appliances, Washer Dryer Stacked, Water Softener Owned
Days on Site: 28
Exterior: Vinyl Siding
Fireplace: Basement, Gas
Laundry: Electric Dryer Hookup, Laundry Room, Washer Hookup
Lot Dimensions: 165x726x167x726
Parcel#: 0302200010
Parking: Two Car Garage, Attached, Garage Door Opener
Parking Notes: Two Car Garage, Attached, Garage Door Opener
Patio/Porch: Patio, Porch
Pool: In Ground
Sewer: Septic Tank
Summer Tax: 2696
Utilities: Cable Available, Underground Utilities
Water: Well
Winter Tax: 2560
Room Sizes
Bath Full: 5 X 12
Family Room: 19 X 12
Kitchen: 11 X 13
Laundry: 8 X 3
Living Room: 16 X 19
Primary Bathroom: 11 X 9
Primary Bedroom: 16 X 14
Dining Room: 16 X 11
Bedroom: 10 X 9
Local Schools
School District: Brandon
Listed By / Shown By
Listed By
Agency Name: Realty Executives Main St LLC
Agency Phone: 8106671700
Shown By
Agency Title: Griffith Realty
Agency Phone: 810-227-1016

Estimate Your Payment
Estimated Payment
$ 1,870.31 per month $1,266.35 Principal & Interest $438.00 Property Tax $165.96 Homeowner's Insurance
3595 Davison Lake Road | MLS# 20261062282
This single family home located at 3595 Davison Lake Road, Brandon Township, Mi 48462 is currently listed for sale with an asking price of $569,000. This property was built in 1979 and has 4 bedrooms and 3 full baths with 2428 sq. ft. Davison Lake Road is located within the Brandon school district. Search Brandon Township real estate on www.griffithrealty.com today.