
BEDS3
BATHS2 full 1 partial
SQUARE FEET2,124
MLS#20261084211
STATUSActive
PROPERTY TYPEResidential - Single Family
SUBDIVISIONR E P L A T 2 O F W A Y N E C O U N T Y C O N D O S U B P L A N 421
SCHOOLHuron
Property Description
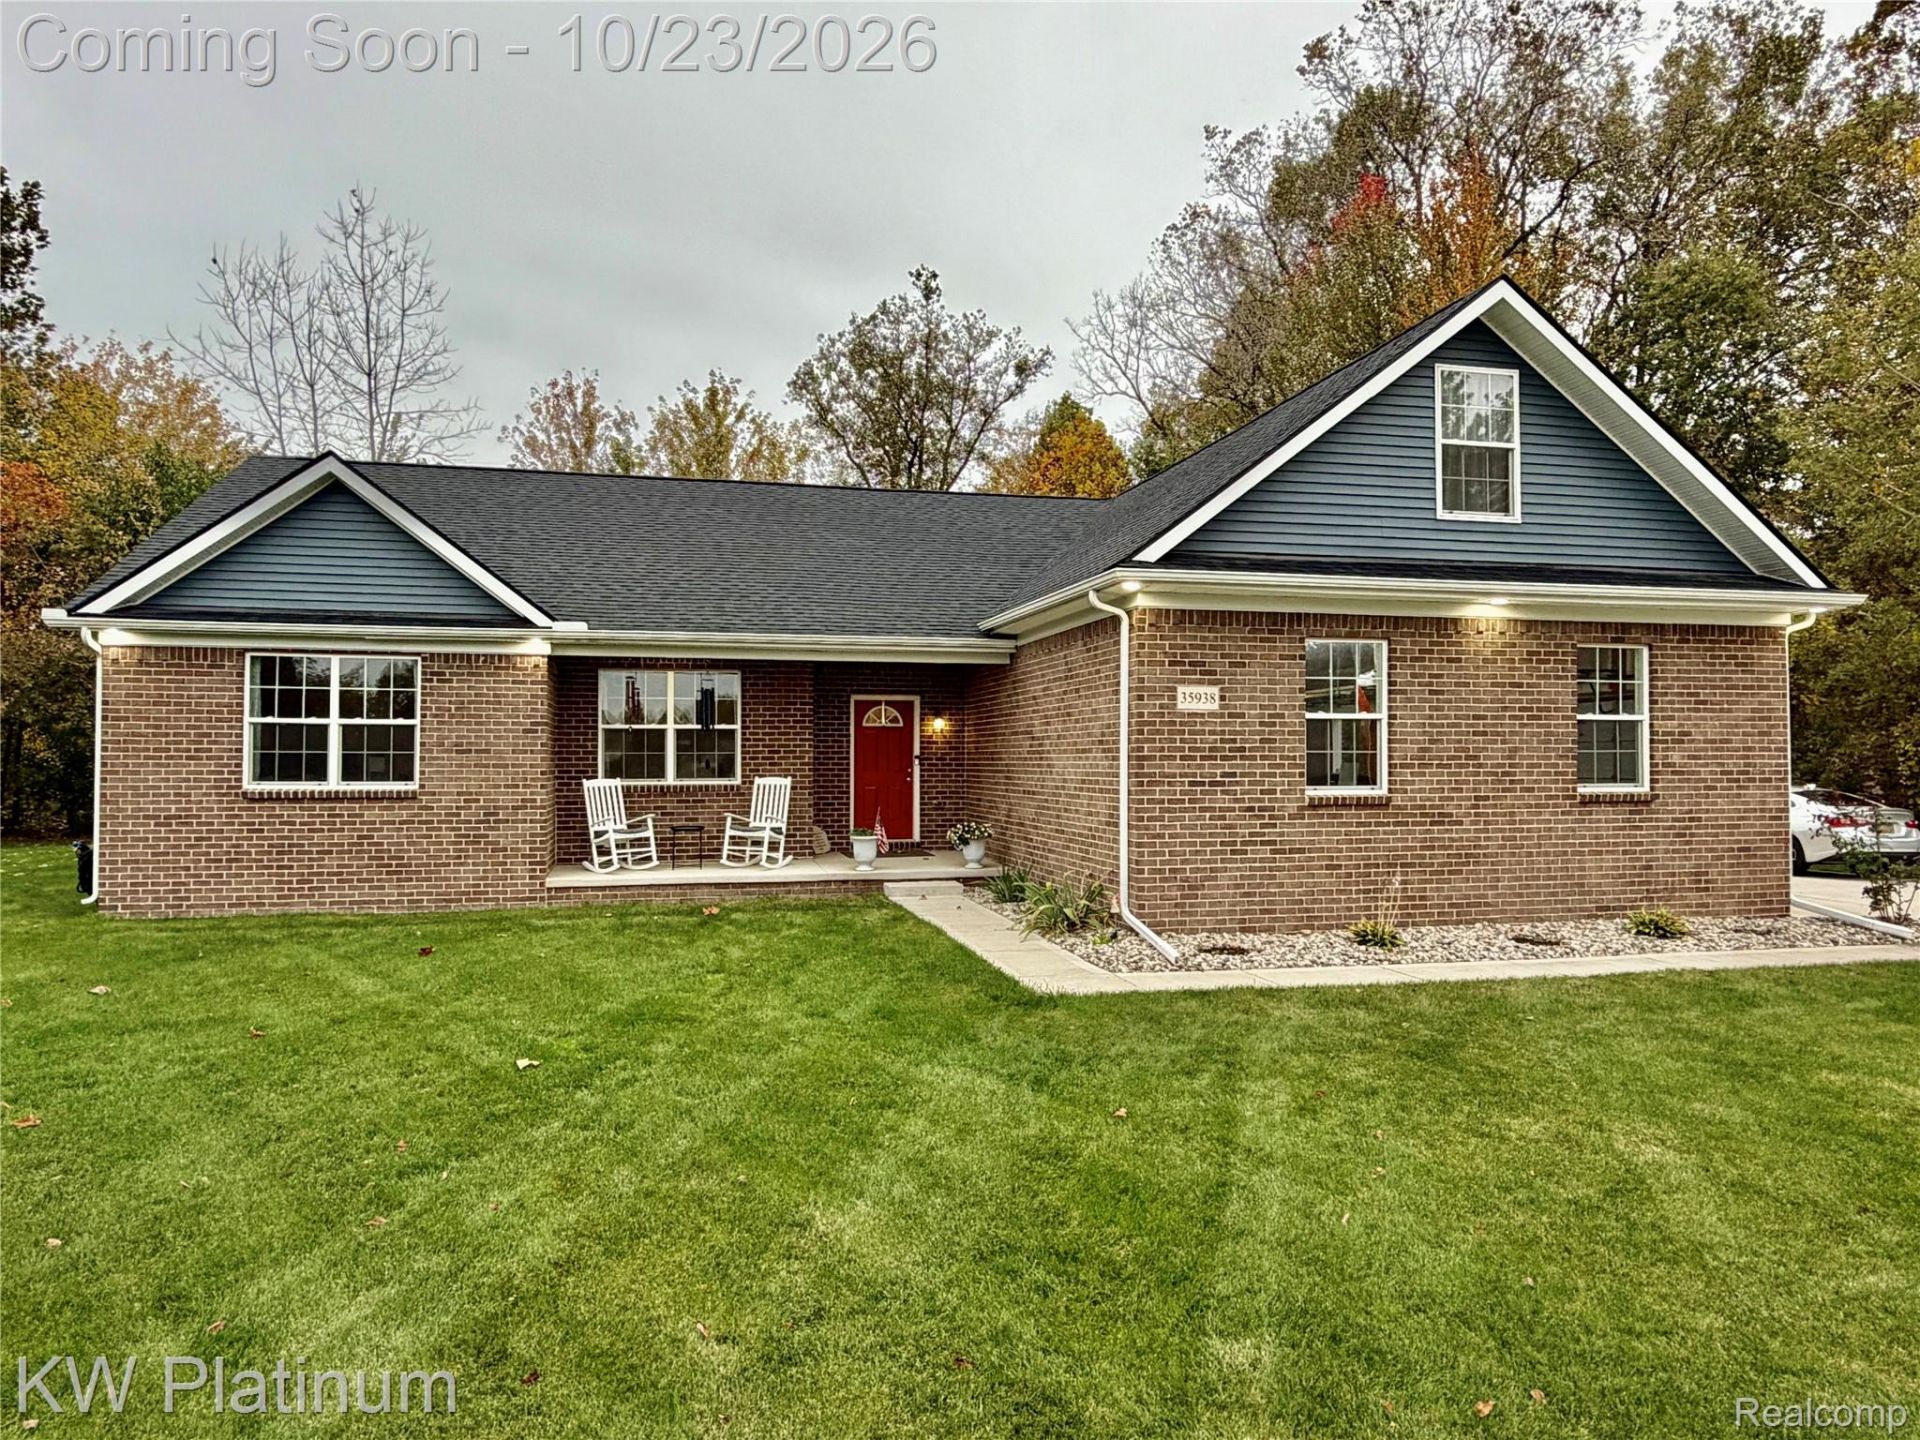
Built in 2023, this brick ranch sits on just over an acre at the end of a quiet cul-de-sac with a center island. The open, spacious floor plan centers on a great room with a gas fireplace, luxury plank flooring, and a cathedral ceiling with ceiling fan. The kitchen offers granite countertops throughout, an island with overhang for stools, extra-tall upper cabinets with soft-close doors and drawers, a stainless dishwasher, and a direct-vent microwave. The primary suite has its own cathedral ceiling with fan, double closets, and a tiled bath with double sinks and a frameless glass shower with bench seat. Three bedrooms, 2.5 tiled baths, tiled laundry, and an upper bonus room make up 2,124 sq ft of living space, plus a 1,710 sq ft unfinished basement with can lights, ready to finish. Extras include a whole-home generator, soffit can lighting, a 3-car attached side-entry garage with dual openers, full landscaping with a sprinkler system, and mature trees.
Property Features
Property Type: Residential - Single Family
Basement: Yes
Basement: Unfinished
Cooling: Central Air
Garage: 3
Heating: Forced Air, Natural Gas
Home Style: Ranch
Lot Size: 1.03 Acres
Stories: 1.5
Taxes: $9,157
Year Built: 2023
Feature Descriptions
Days on Site: 4
Exterior: Aluminum Siding, Brick
Fireplace: Gas, Great Room
HOA Fee: 450/ Annually
Lot Dimensions: 72x172x327x277
Parcel#: 75113030095000
Parking: Three Car Garage, Attached
Parking Notes: Three Car Garage, Attached
Sewer: Public Sewer
Summer Tax: 5110
Water: Public
Winter Tax: 4047
Room Sizes
Primary Bedroom: 13 X 15
Bedroom: 11 X 11
Primary Bathroom: 6 X 13
Bath Full: 5 X 8
Bath Lav: 6 X 5
Kitchen: 10 X 12
Dining Room: 12 X 14
Bonus Room: 33 X 13
Great Room: 18 X 15
Laundry: 5 X 7
Local Schools
School District: Huron
Listed By / Shown By
Listed By
Agency Name: KW Platinum Port Huron
Agency Phone: 8103850600
Shown By
Agency Title: Griffith Realty
Agency Phone: 810-227-1016

Estimate Your Payment
Estimated Payment
$ 1,895.84 per month $1,001.50 Principal & Interest $763.08 Property Tax $131.25 Homeowner's Insurance
35938 Birchwood Court | MLS# 20261084211
This single family home located at 35938 Birchwood Court, Huron Township, Mi 48164 is currently listed for sale with an asking price of $450,000. This property was built in 2023 and has 3 bedrooms and 2 full and 1 partial baths with 2124 sq. ft. Birchwood Court is located in the R E P L A T 2 O F W A Y N E C O U N T Y C O N D O S U B P L A N 421 subdivision within the Huron school district. Search R E P L A T 2 O F W A Y N E C O U N T Y C O N D O S U B P L A N 421 real estate on www.griffithrealty.com today.