
BEDS4
BATHS2 full 1 partial
SQUARE FEET2,414
MLS#20261046510
STATUS(Short Sale) - Pending
PROPERTY TYPEResidential - Single Family
SUBDIVISIONR O B I N E G G C O N D O
SCHOOLPinckney
Property Description
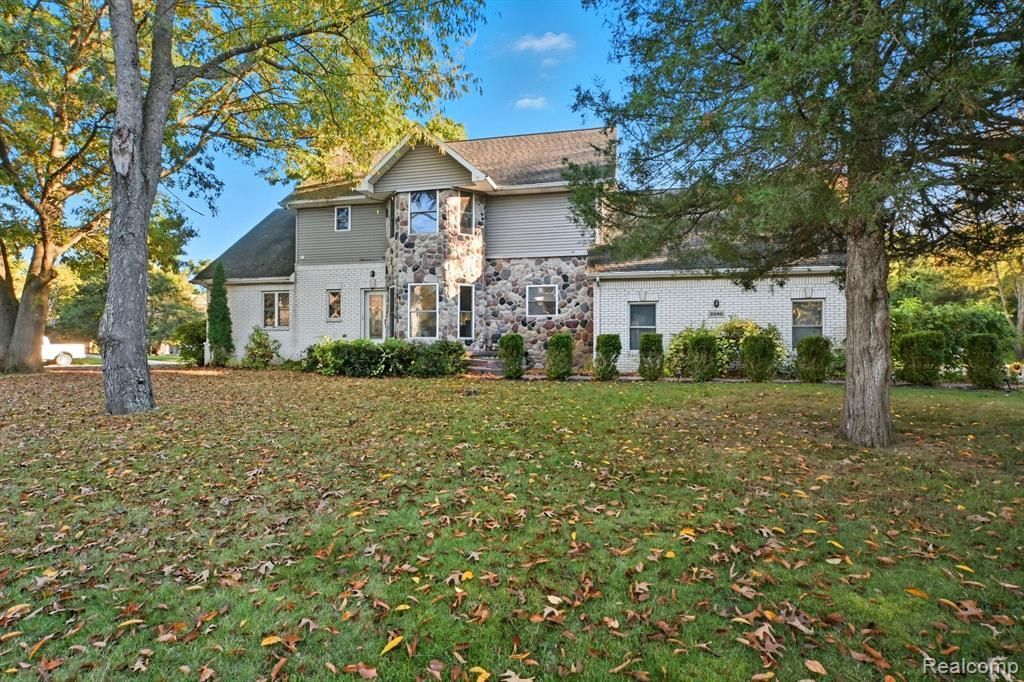
Well-designed and move-in ready home in a desirable Hamburg Township neighborhood. Features an open main level with a kitchen offering granite countertops and snack bar, dining area with doorwall to the deck with retractable awning, and living space with tall ceilings and gas fireplace. Entry-level primary bedroom suite includes walk-in closet, jetted tub, separate shower, and deck access. Enjoy year-round living in the four-season sunroom overlooking a spacious yard. Upper level offers two bedrooms with shared bath plus a flex room ideal for office or hobby use. Unfinished basement provides future potential. Conveniently located near lakes, parks, walking trails, golf, and local amenities.
Property Features
Property Type: Residential - Single Family
Basement: Yes
Basement: Daylight, Unfinished
Garage: 3
Heating: Forced Air, Natural Gas
Home Style: Colonial, Contemporary
Lot Size: 0.05 Acres
Roof Type: Asphalt
Stories: 2.0
Taxes: $5,338
Year Built: 2004
Amenities
Awnings
Feature Descriptions
Days on Site: 48
Exterior: Brick, Stone
Fireplace: Family Room, Gas
HOA Fee: 475/ Annually
Lot Dimensions: 115.00X175.00
Parcel#: 1529205025
Parking: Three Car Garage, Attached
Parking Notes: Three Car Garage, Attached
Patio/Porch: Deck, Porch
Sewer: Public Sewer
Summer Tax: 1541
Water: Well
Winter Tax: 3797
Room Sizes
Bath Full: 9 X 9
Bedroom: 15 X 13
Primary Bedroom: 19 X 12
Four Season Room: 20 X 14
Kitchen: 13 X 12
Bath Lav: 8 X 5
Dining Room: 13 X 13
Great Room: 22 X 15
Laundry: 10 X 10
Local Schools
School District: Pinckney
Listed By / Shown By
Listed By
Agency Name: KW Realty Livingston
Agency Phone: 8102275500
Shown By
Agency Title: Griffith Realty
Agency Phone: 810-227-1016

Estimate Your Payment
Estimated Payment
$ 1,489.49 per month $923.61 Principal & Interest $444.83 Property Tax $121.04 Homeowner's Insurance
3590 Habitat Trail | MLS# 20261046510
This single family home located at 3590 Habitat Trail, Hamburg Township, Mi 48169 is currently listed for sale with an asking price of $415,000. This property was built in 2004 and has 4 bedrooms and 2 full and 1 partial baths with 2414 sq. ft. Habitat Trail is located in the R O B I N E G G C O N D O subdivision within the Pinckney school district. Search R O B I N E G G C O N D O real estate on www.griffithrealty.com today.