
BEDS3
BATHS2 full 1 partial
SQUARE FEET1,700
MLS#20261028429
STATUSActive
PROPERTY TYPEResidential - Single Family
SUBDIVISIONM I R A C L E H O M E S S U B
SCHOOLWarrenCon
Property Description
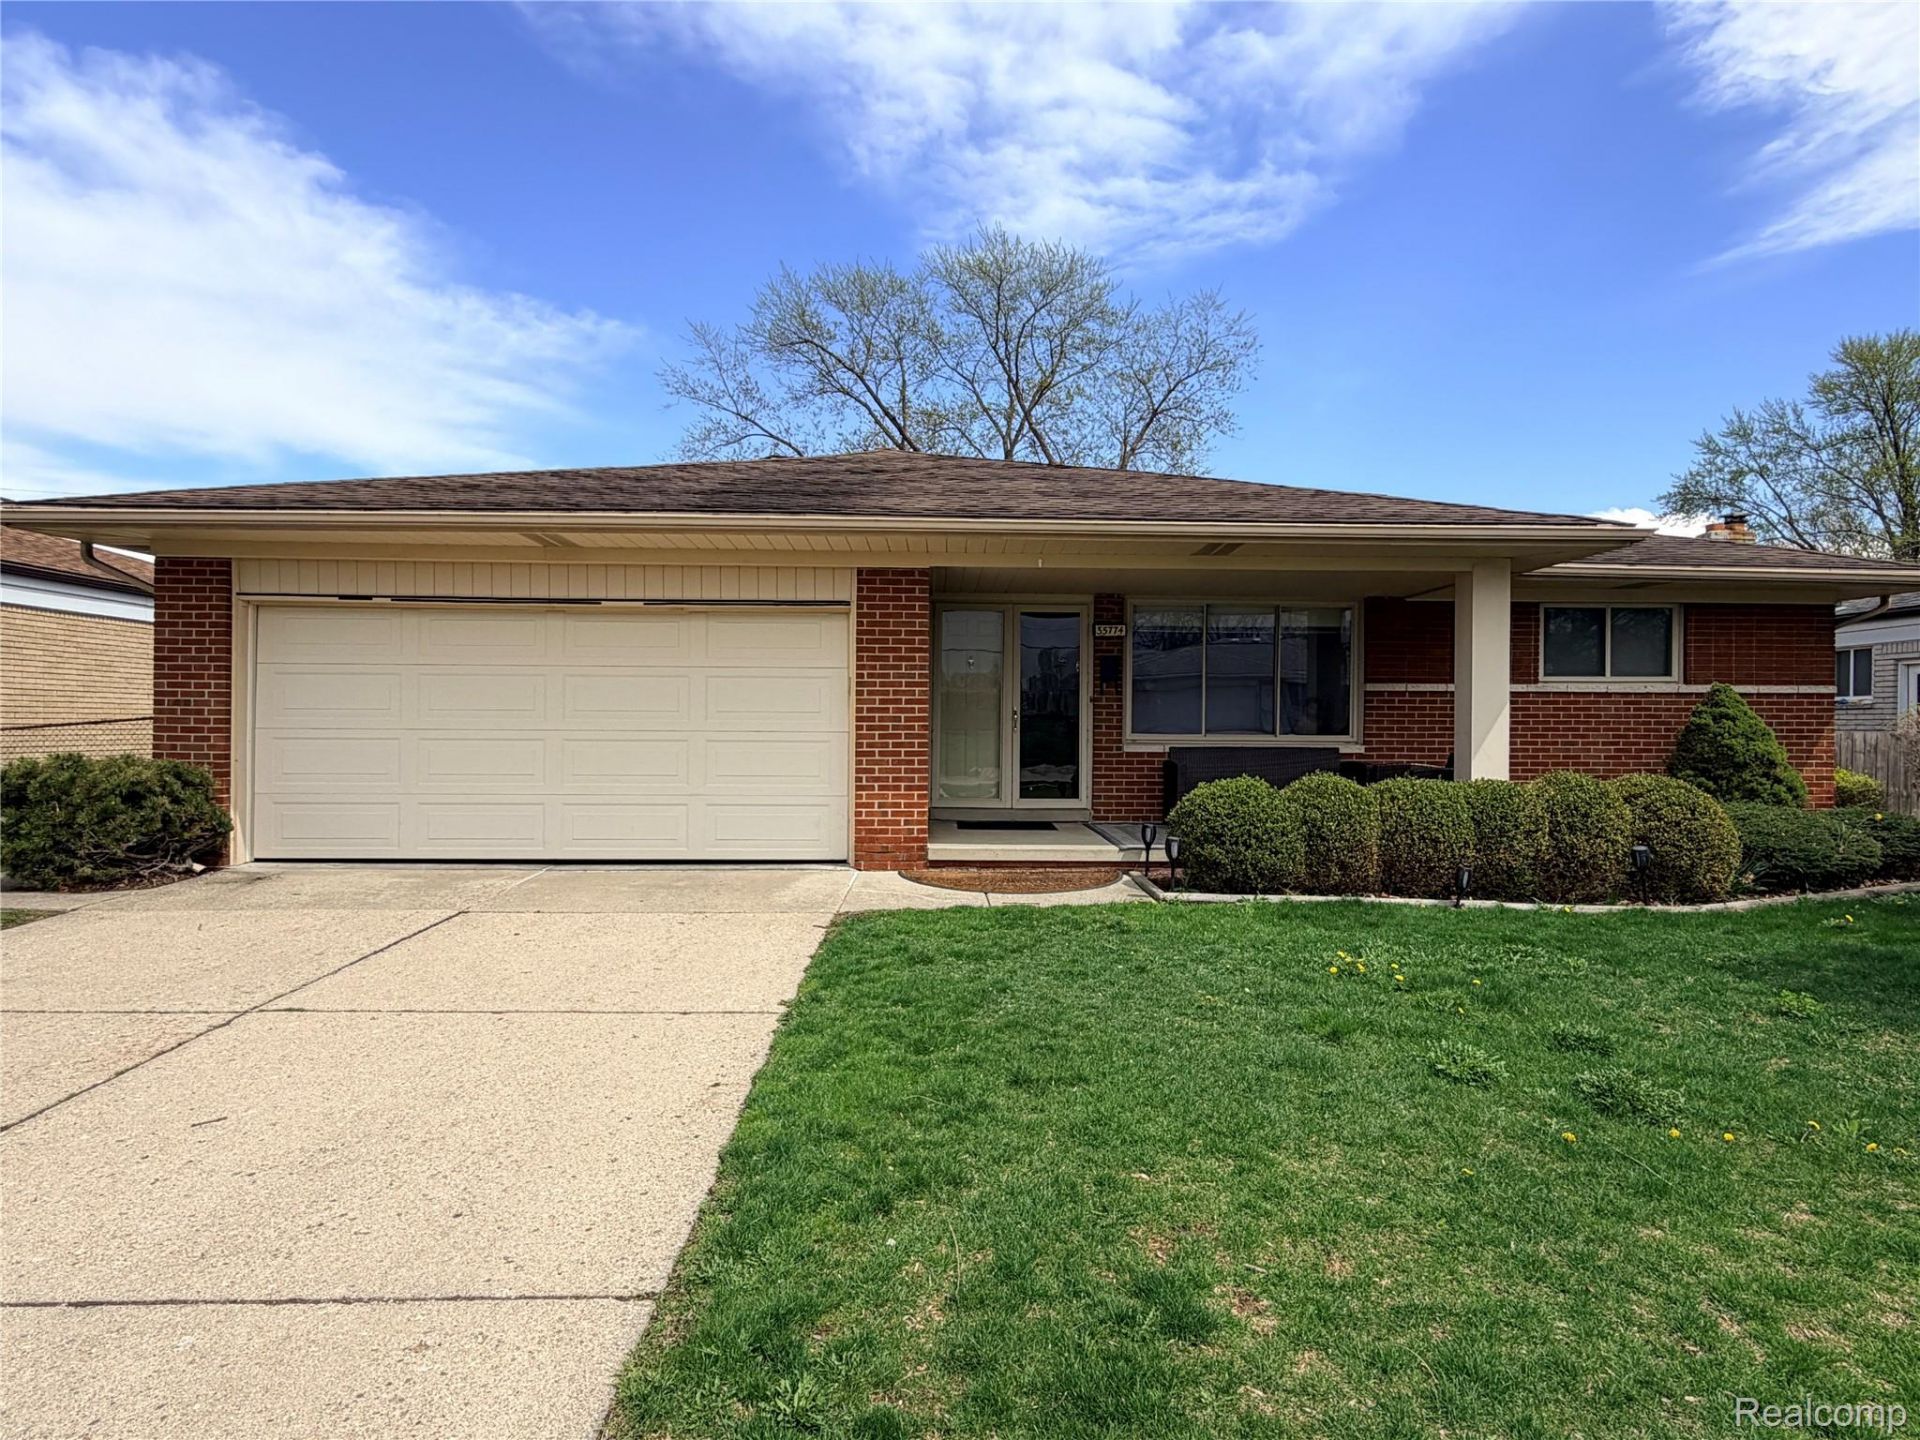
Move-in ready and easy to show. A must-see solid brick home in heart of Sterling Heights. Ranch-style home with 3 Bedrooms and 2.5 Bathrooms. An exceptional opportunity!Features include a family room with a natural fireplace and brick surround along with a sliding door that leads out to the patio. The home also offers a spacious kitchen and convenient first floor laundry. The primary suite includes a full bathroom. There is a two-car attached garage and a full unfinished basement, perfect for storage or ready for you to finish and make your own.Enjoy outdoor living in the spacious private backyard, featuring a patio with a built-in grill-perfect for summer entertaining and relaxing. Perfectly located near major roads, shopping centers, parks and schools, this home offers both convenience and lifestyle.Scheduled your showing today!
Property Features
Property Type: Residential - Single Family
Basement: Full, Unfinished
Basement: Yes
Cooling: Central Air
Garage: 2 car attached
Heating: Forced Air, Natural Gas
Home Style: Ranch
Lot Size: 0.18 Acres
Roof Type: Asphalt
Stories: 1.0
Taxes: $8,818
Year Built: 1972
Feature Descriptions
Appliances: Dishwasher, Dryer, Free Standing Electric Range, Free Standing Refrigerator, Range Hood, Washer
Days on Site: 135
Exterior: Brick
Fireplace: Family Room, Gas
Laundry: Electric Dryer Hookup, Laundry Room, Washer Hookup
Lot Dimensions: 65 X 123
Parcel#: 1029305005
Parking: Two Car Garage, Attached
Parking Notes: Two Car Garage, Attached
Sewer: Public Sewer
Summer Tax: 8693
Water: Public
Winter Tax: 125
Room Sizes
Bath Full: 5 X 10
Primary Bathroom: 7 X 8
Primary Bedroom: 14 X 13
Bedroom: 11 X 10
Family Room: 14 X 18
Laundry: 8 X 12
Living Room: 15 X 16
Bath Lav: 5 X 6
Local Schools
School District: WarrenCon
Listed By / Shown By
Listed By
Agency Name: Home Source Realty LLC
Agency Phone: 3133845731
Shown By
Agency Title: Griffith Realty
Agency Phone: 810-227-1016

Estimate Your Payment
Estimated Payment
$ 1,557.97 per month $727.76 Principal & Interest $734.83 Property Tax $95.38 Homeowner's Insurance
35774 Annette Drive | MLS# 20261028429
This single family home located at 35774 Annette Drive, Sterling Heights, Mi 48310 is currently listed for sale with an asking price of $327,000. This property was built in 1972 and has 3 bedrooms and 2 full and 1 partial baths with 1700 sq. ft. Annette Drive is located in the M I R A C L E H O M E S S U B subdivision within the WarrenCon school district. Search M I R A C L E H O M E S S U B real estate on www.griffithrealty.com today.