
BEDS3
BATHS2 full
SQUARE FEET2,962
MLS#20261082682
STATUSPending
PROPERTY TYPEResidential - Single Family
SUBDIVISIONC O A C H W O O D S Q U A R E S U B #3
SCHOOLWarrenCon
Property Description
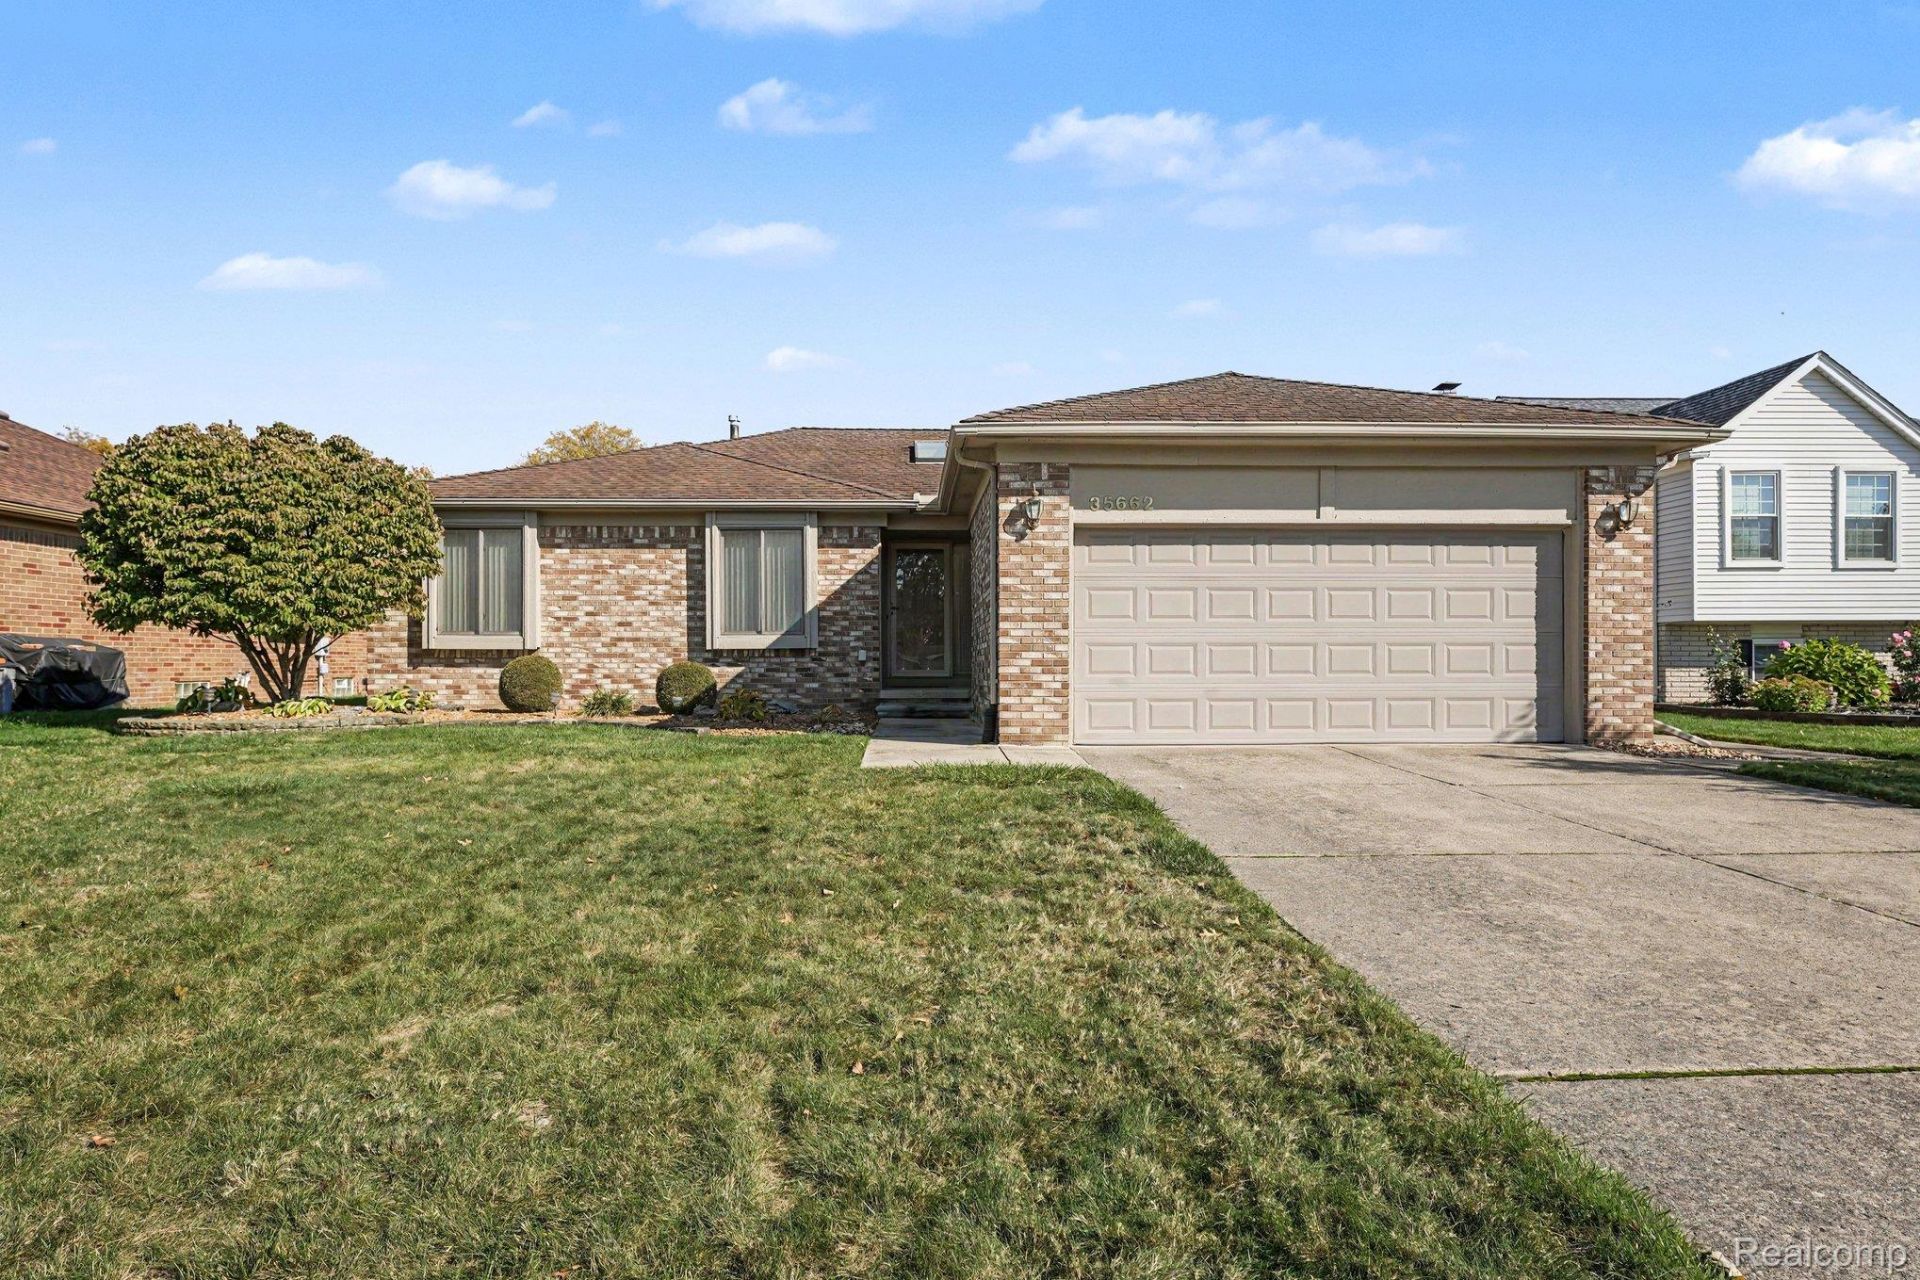
Welcome to this well-maintained brick ranch in Sterling Heights, offering 3 bedrooms, 2 baths, and 1,489 square feet of comfortable living space. A skylight brightens the welcoming foyer, while solid wood six-panel interior doors add character throughout. Enjoy the spacious great room with a cozy fireplace perfect for relaxing and entertaining. The kitchen features stainless steel appliances and a convenient peninsula for extra prep and gathering space. Pella living room windows and french doors feature built-in blinds, with Andersen windows throughout the remainder of the home. First-floor laundry and a two-car attached garage add everyday convenience, while the finished basement provides additional space for recreation, hobbies, or entertaining. Outside, a large deck overlooks the fenced yard, complete with a sprinkler system. Furnace and A/C replaced in 2016. Located within the Warren Consolidated School District, close to parks, shopping, and community events. A lovingly cared-for home ready for your personal touches!
Property Features
Property Type: Residential - Single Family
Basement: Yes
Basement: Finished
Cooling: Ceiling Fans, Central Air
Fenced: Yes
Garage: 2 car attached
Heating: Forced Air, Natural Gas
Home Style: Ranch
Lot Size: 0.17 Acres
Roof Type: Asphalt
Stories: 1.0
Taxes: $4,051
Year Built: 1990
Amenities
Programmable Thermostat
Feature Descriptions
Appliances: Dishwasher, Disposal, Dryer, Free Standing Electric Range, Free Standing Refrigerator, Humidifier, Microwave, Stainless Steel Appliances, Washer
Days on Site: 9
Exterior: Brick
Fencing: Fenced
Fireplace: Gas, Great Room
Laundry: Laundry Room
Lot: Sprinklers
Lot Dimensions: 62X120
Other Structures: Sheds
Parcel#: 1029429034
Parking: Two Car Garage, Attached, Garage Door Opener
Parking Notes: Two Car Garage, Attached, Garage Door Opener
Patio/Porch: Deck
Security: Carbon Monoxide Detectors, Smoke Detectors
Sewer: Public Sewer
Summer Tax: 3911
Utilities: Cable Available
Water: Public
Winter Tax: 140
Room Sizes
Great Room: 16 X 20
Kitchen: 12 X 10
Primary Bedroom: 15 X 11
Bedroom: 9 X 15
Bath Full: 8 X 5
Laundry: 6 X 7
Dining Room: 11 X 6
Local Schools
School District: WarrenCon
Listed By / Shown By
Listed By
Agency Name: Keller Williams Lakeside
Agency Phone: 5865320500
Shown By
Agency Title: Griffith Realty
Agency Phone: 810-227-1016

Estimate Your Payment
Estimated Payment
$ 1,155.68 per month $723.31 Principal & Interest $337.58 Property Tax $94.79 Homeowner's Insurance
35662 Buxton Drive | MLS# 20261082682
This single family home located at 35662 Buxton Drive, Sterling Heights, Mi 48310 is currently listed for sale with an asking price of $325,000. This property was built in 1990 and has 3 bedrooms and 2 full baths with 2962 sq. ft. Buxton Drive is located in the C O A C H W O O D S Q U A R E S U B #3 subdivision within the WarrenCon school district. Search C O A C H W O O D S Q U A R E S U B #3 real estate on www.griffithrealty.com today.