
BEDS4
BATHS3 full 1 partial
SQUARE FEET2,176
MLS#20261018207
STATUSActive
PROPERTY TYPEResidential - Single Family
SUBDIVISIONJ W J O H N S T O N S S U B
SCHOOLDetroit
Property Description
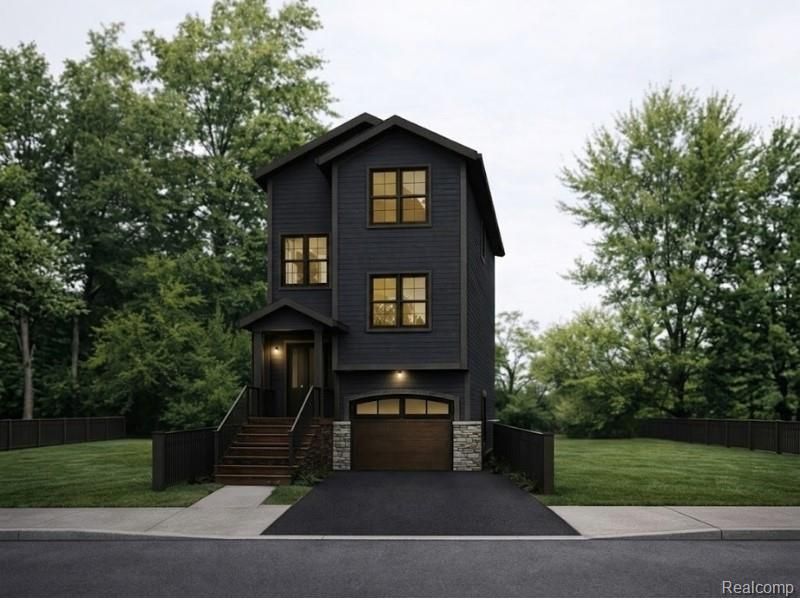
**Build To Suit*** Welcome to 3565 W Jeffries Fwy, an exceptional new construction home that combines bold modern design, standout curb appeal, and a layout built for today's lifestyle. This beautifully designed 3 story residence offers 4 bedrooms, 3 full bathrooms, 1 half bath, and approximately 2,176 square feet of thoughtfully planned living space, creating the perfect blend of style, comfort, and functionality. The open concept main living level is ideal for entertaining, with a spacious kitchen that flows seamlessly into the living room, while the versatile floor plan offers flexibility for guests, work from home needs, or everyday living. The upper level primary suite provides a private retreat with a walk in closet and ensuite bath, and the attached 1 car garage, dedicated laundry room, rear patio, and abundant natural light only add to the home's appeal. If you have been searching for a brand new home with modern city style, smart design, and a fresh, elevated feel, this is an opportunity you will not want to miss.
Property Features
Property Type: Residential - Single Family
Cooling: Central Air, E N E R G Y S T A R Qualified A C Equ
Garage: 1 car attached
Heating: E N E R G Y S T A R Qualified Furnace Equipment, F
Home Style: Contemporary, Craftsman
Lot Size: 0.05 Acres
Roof Type: Asphalt
Stories: 3.0
Taxes: $83
Year Built: 2026
Feature Descriptions
Appliances: None
Days on Site: 170
Exterior: Vinyl Siding
Laundry: Laundry Room
Lot Dimensions: 25X88.28
Parcel#: W12I007175S
Parking: One Car Garage, Attached
Parking Notes: One Car Garage, Attached
Sewer: Public Sewer
Summer Tax: 74
Utilities: Underground Utilities
Water: Public
Window: EnergyStarQualifiedWindows
Winter Tax: 9
Room Sizes
Bedroom: 11 X 11
Bath Lav: 6 X 6
Primary Bedroom: 11 X 11
Primary Bathroom: 8 X 6
Bath Full: 8 X 5
Laundry: 9 X 6
Kitchen: 11 X 12
Living Room: 18 X 14
Local Schools
School District: Detroit
Listed By / Shown By
Listed By
Agency Name: @properties Christie's Int'l R.E. Royal Oak
Agency Phone: 2488508632
Shown By
Agency Title: Griffith Realty
Agency Phone: 810-227-1016

Estimate Your Payment
Estimated Payment
$ 1,265.53 per month $1,112.78 Principal & Interest $6.92 Property Tax $145.83 Homeowner's Insurance
3565 W Jeffries Freeway | MLS# 20261018207
This single family home located at 3565 W Jeffries Freeway, Detroit, Mi 48208 is currently listed for sale with an asking price of $500,000. This property was built in 2026 and has 4 bedrooms and 3 full and 1 partial baths with 2176 sq. ft. W Jeffries Freeway is located in the J W J O H N S T O N S S U B subdivision within the Detroit school district. Search J W J O H N S T O N S S U B real estate on www.griffithrealty.com today.