
BEDS2
BATHS3 full 1 partial
SQUARE FEET3,600
MLS#20261067200
STATUSAccepting Backup Offers
PROPERTY TYPEResidential - Condominium
SUBDIVISIONT H E P E N I N S U L A
SCHOOLBrighton
Property Description
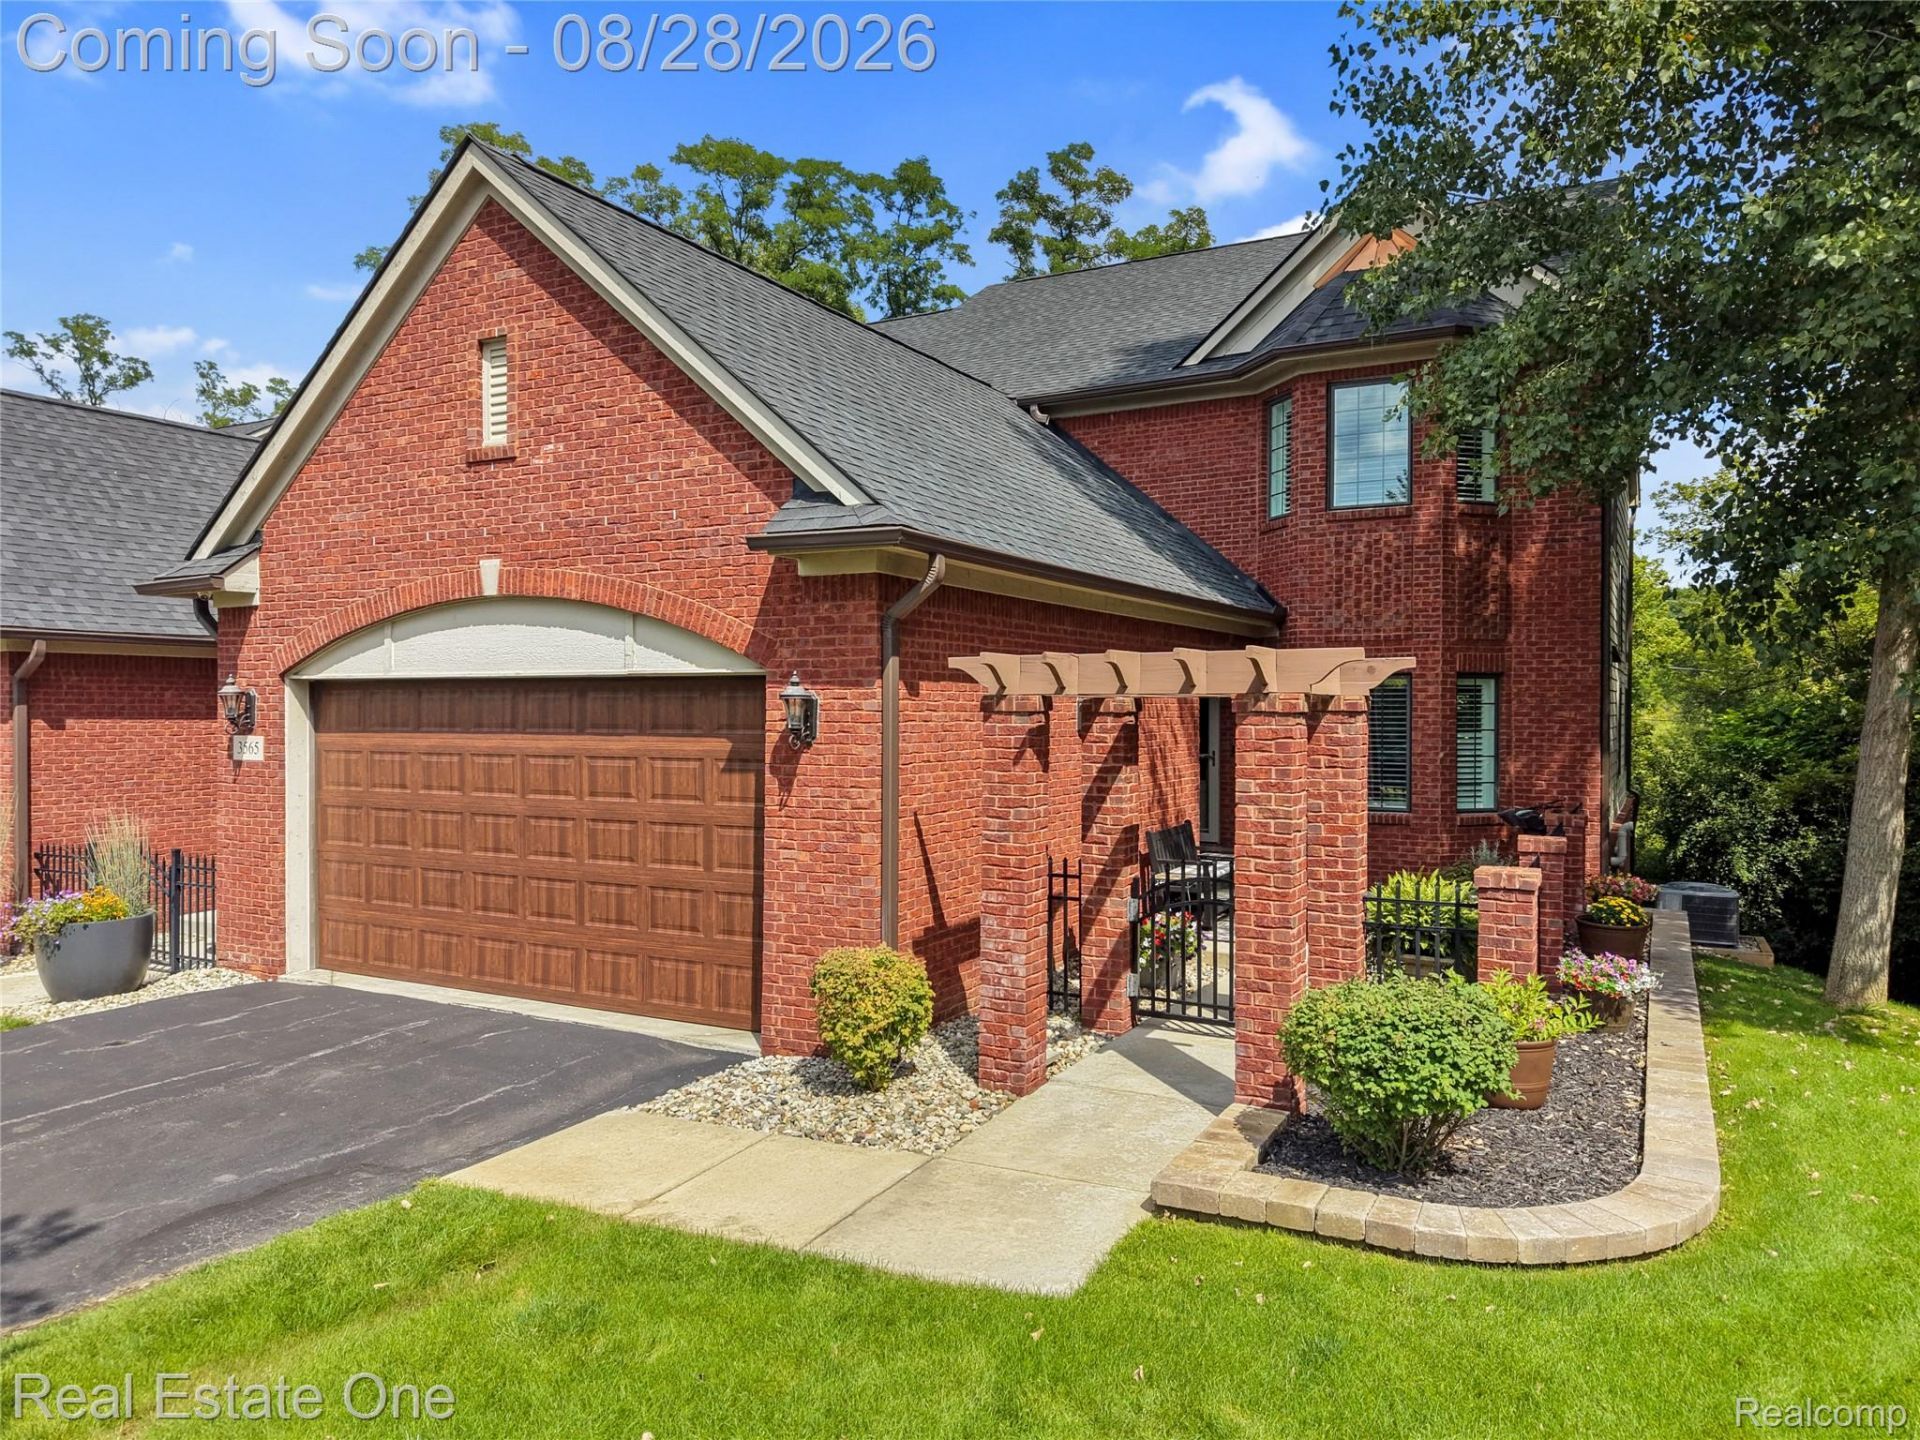
SHOWINGS TO BEGIN ON FRI., AUG 28th ** Two bedrooms on paper. Three finished levels in practice. ** Built in 2019 as an end unit in Peninsula Condos, this brick unit backs to the woods, and the trees do the work no fence ever could. ** Inside, wide plank hardwood runs the main level. The two-story Great Room takes the wall of windows and a gas fireplace, with a doorwall to the deck and the tree line beyond. The Kitchen is open to it: quartz counters, white cabinetry with a contrasting island, herringbone tile, pot filler, stainless appliances including a drawer microwave, and a walk-in pantry fitted with pull-out shelving. Dining sits in a bay of windows. ** The main-floor primary looks into the woods and includes a dual quartz vanity, a tiled shower with bench and pebble floor, and a walk-in closet built out with shelving and drawers. First-floor laundry with sink and a powder room complete the level. ** Upstairs, a loft opens over the Great Room, joined by a second bedroom with window seat, a study, and a full bath. ** The finished walkout lower level adds roughly 1,300 SFT: a wide gathering space, wet bar with quartz counter and beverage fridge, full bath with tiled shower, a separate craft/hobby room, and a slider to the patio. ** 3,600+/- total finished SFT including 2,300+/- on the main and upper levels. Attached 2-car garage. Gated brick courtyard with pergola off the front walk, and finished hardscaping along the side. ** The lighting package was a full upgrade from builder standard. Plantation shutters throughout and remote-controlled shades in the Great Room are included. ** Association covers the pool and pool house, pond, lawn, snow, community water, and exterior maintenance. Lake access to Lyons Lake. Brighton schools. Minutes to downtown Brighton, US-23 and I-96. ** The square footage surprises people. The woods are what keep them. Come see for yourself. ** All M&D approx. BATVAI.
Property Features
Property Type: Residential - Condominium
Basement: Yes
Basement: Bath Stubbed, Finished, Full, Walk Out Access
Cooling: Ceiling Fans, Central Air
Garage: 2 car attached
Heating: Forced Air, Natural Gas
Home Style: Cape Cod, Contemporary
Roof Type: Asphalt
Stories: 1.5
Taxes: $5,394
Year Built: 2019
Amenities
Entrance Foyer
High Speed Internet
Grounds Maintenance
Lighting
Private Entrance
Feature Descriptions
Appliances: Dishwasher, Disposal, Dryer, Free Standing Gas Range, Free Standing Refrigerator, Microwave, Range Hood, Stainless Steel Appliances, Vented Exhaust Fan, Washer
Body of Water: Lyons Lake
Community Features: Sidewalks
Days on Site: 10
Exterior: Brick, Wood Siding
Fireplace: Gas, Great Room
HOA Fee: 595/ Monthly
Laundry: Gas Dryer Hookup, In Unit, Laundry Room, Washer Hookup
Lot: Dead End Street, Wetlands, Wooded
Parcel#: 1220401092
Parking: Two Car Garage, Attached, Direct Access, Electricityin Garage, Garage Faces Front, Garage Door Opener
Parking Notes: Two Car Garage, Attached, Direct Access, Electrici
Patio/Porch: Covered, Deck, Enclosed, Patio, Porch
Pets Allowed: Number Limit, Size Limit, Yes
Pool: Community, In Ground
Sewer: Public Sewer
Summer Tax: 3587
Utilities: Cable Available, Underground Utilities
Water: Community, Public
Water Features: Dock Facilities, Lake Privileges, Pond
Winter Tax: 1807
Room Sizes
Primary Bedroom: 15 X 14
Primary Bathroom: 10 X 8
Laundry: 9 X 6
Bath Lav: 6 X 5
Dining Room: 13 X 12
Kitchen: 17 X 12
Great Room: 17 X 16
Bath Full: 11 X 5
Family Room: 39 X 31
Loft: 16 X 12
Bedroom: 13 X 12
Library: 15 X 9
Local Schools
School District: Brighton
Listed By / Shown By
Listed By
Agency Name: Real Estate One-Brighton
Agency Phone: 8102275005
Shown By
Agency Title: Griffith Realty
Agency Phone: 810-227-1016

Estimate Your Payment
Estimated Payment
$ 2,148.63 per month $1,502.26 Principal & Interest $449.50 Property Tax $196.88 Homeowner's Insurance
3565 Bay Harbor Drive | MLS# 20261067200
This condo located at 3565 Bay Harbor Drive, Brighton Township, Mi 48114 is currently listed for sale with an asking price of $675,000. This property was built in 2019 and has 2 bedrooms and 3 full and 1 partial baths with 3600 sq. ft. Bay Harbor Drive is located in the T H E P E N I N S U L A subdivision within the Brighton school district. Search T H E P E N I N S U L A real estate on www.griffithrealty.com today.