
BEDS3
BATHS1 full 1 partial
SQUARE FEET2,226
MLS#20261084392
STATUSActive
PROPERTY TYPEResidential - Single Family
SUBDIVISIONE A S T M O N T S U B 2
SCHOOLWarrenCon
Property Description
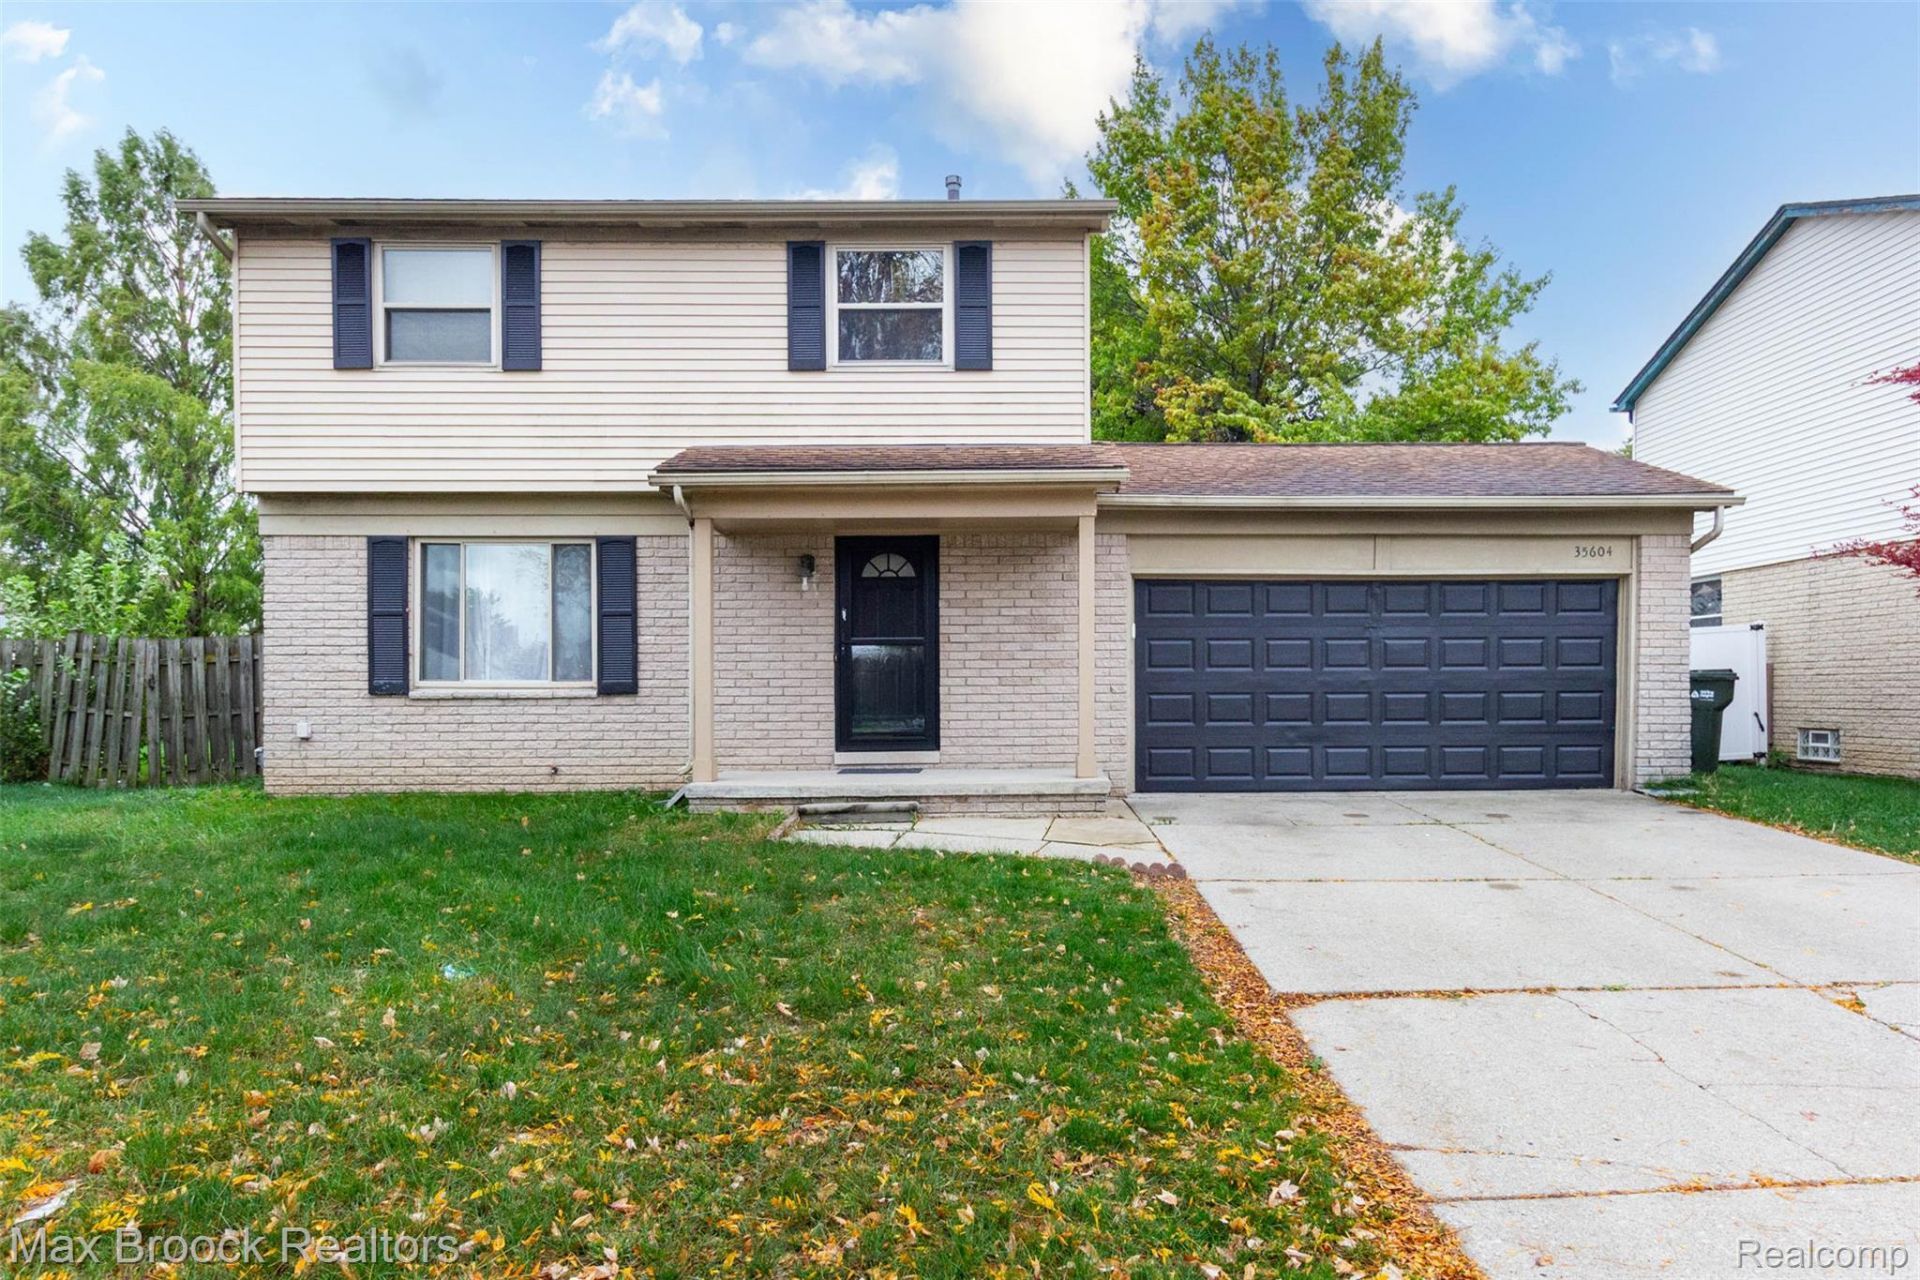
Welcome to 35604 Eastmont DR in Sterling Heights, MI. Constructed in 1989, this single-family residence offers a timeless foundation for those seeking a home designed for comfortable, enduring living. The floor plan includes three bedrooms, providing flexible space that can be tailored to suit your specific lifestyle needs, whether you require a dedicated home office, a guest suite, or personal quarters. This residence represents an opportunity to secure a well-established property in a sought-after Sterling Heights location. Contact us today to schedule your private tour and see firsthand how this home can accommodate your lifestyle. Home is completely remodeled. New Bathrooms, Flooring, New Kitchen with Granite countertops, all stainless steal appliances which stay with the sale of the home. Also has partial finished basement with bedroom. Completely remodeled home in 2025 Move in Ready.
Property Features
Property Type: Residential - Single Family
Basement: Yes
Basement: Partially Finished
Cooling: Central Air
Garage: 2 car attached
Heating: Forced Air, Natural Gas
Home Style: Colonial
Lot Size: 0.26 Acres
Stories: 2.0
Taxes: $5,340
Year Built: 1989
Feature Descriptions
Days on Site: 5
Exterior: Brick
Lot Dimensions: 73X153
Parcel#: 1027328023
Parking: Two Car Garage, Attached
Parking Notes: Two Car Garage, Attached
Sewer: Sewer At Street
Summer Tax: 5156
Water: Waterat Street
Winter Tax: 184
Room Sizes
Primary Bedroom: 14 X 13
Bedroom: 13 X 12
Bath Lav: 9 X 9
Bath Full: 10 X 14
Family Room: 17 X 12
Living Room: 21 X 14
Kitchen: 12 X 9
Local Schools
School District: WarrenCon
Listed By / Shown By
Listed By
Agency Name: Max Broock Realtors
Agency Phone: 2488514100
Shown By
Agency Title: Griffith Realty
Agency Phone: 810-227-1016

Estimate Your Payment
Estimated Payment
$ 1,326.03 per month $778.95 Principal & Interest $445.00 Property Tax $102.08 Homeowner's Insurance
35604 Eastmont Drive | MLS# 20261084392
This single family home located at 35604 Eastmont Drive, Sterling Heights, Mi 48312 is currently listed for sale with an asking price of $350,000. This property was built in 1989 and has 3 bedrooms and 1 full and 1 partial baths with 2226 sq. ft. Eastmont Drive is located in the E A S T M O N T S U B 2 subdivision within the WarrenCon school district. Search E A S T M O N T S U B 2 real estate on www.griffithrealty.com today.