
BEDS3
BATHS3 full
SQUARE FEET2,113
MLS#20261087494
STATUSActive
PROPERTY TYPEResidential - Single Family
SUBDIVISIONC O U N T R Y H O M E S S U B 2
SCHOOLLivonia
Property Description
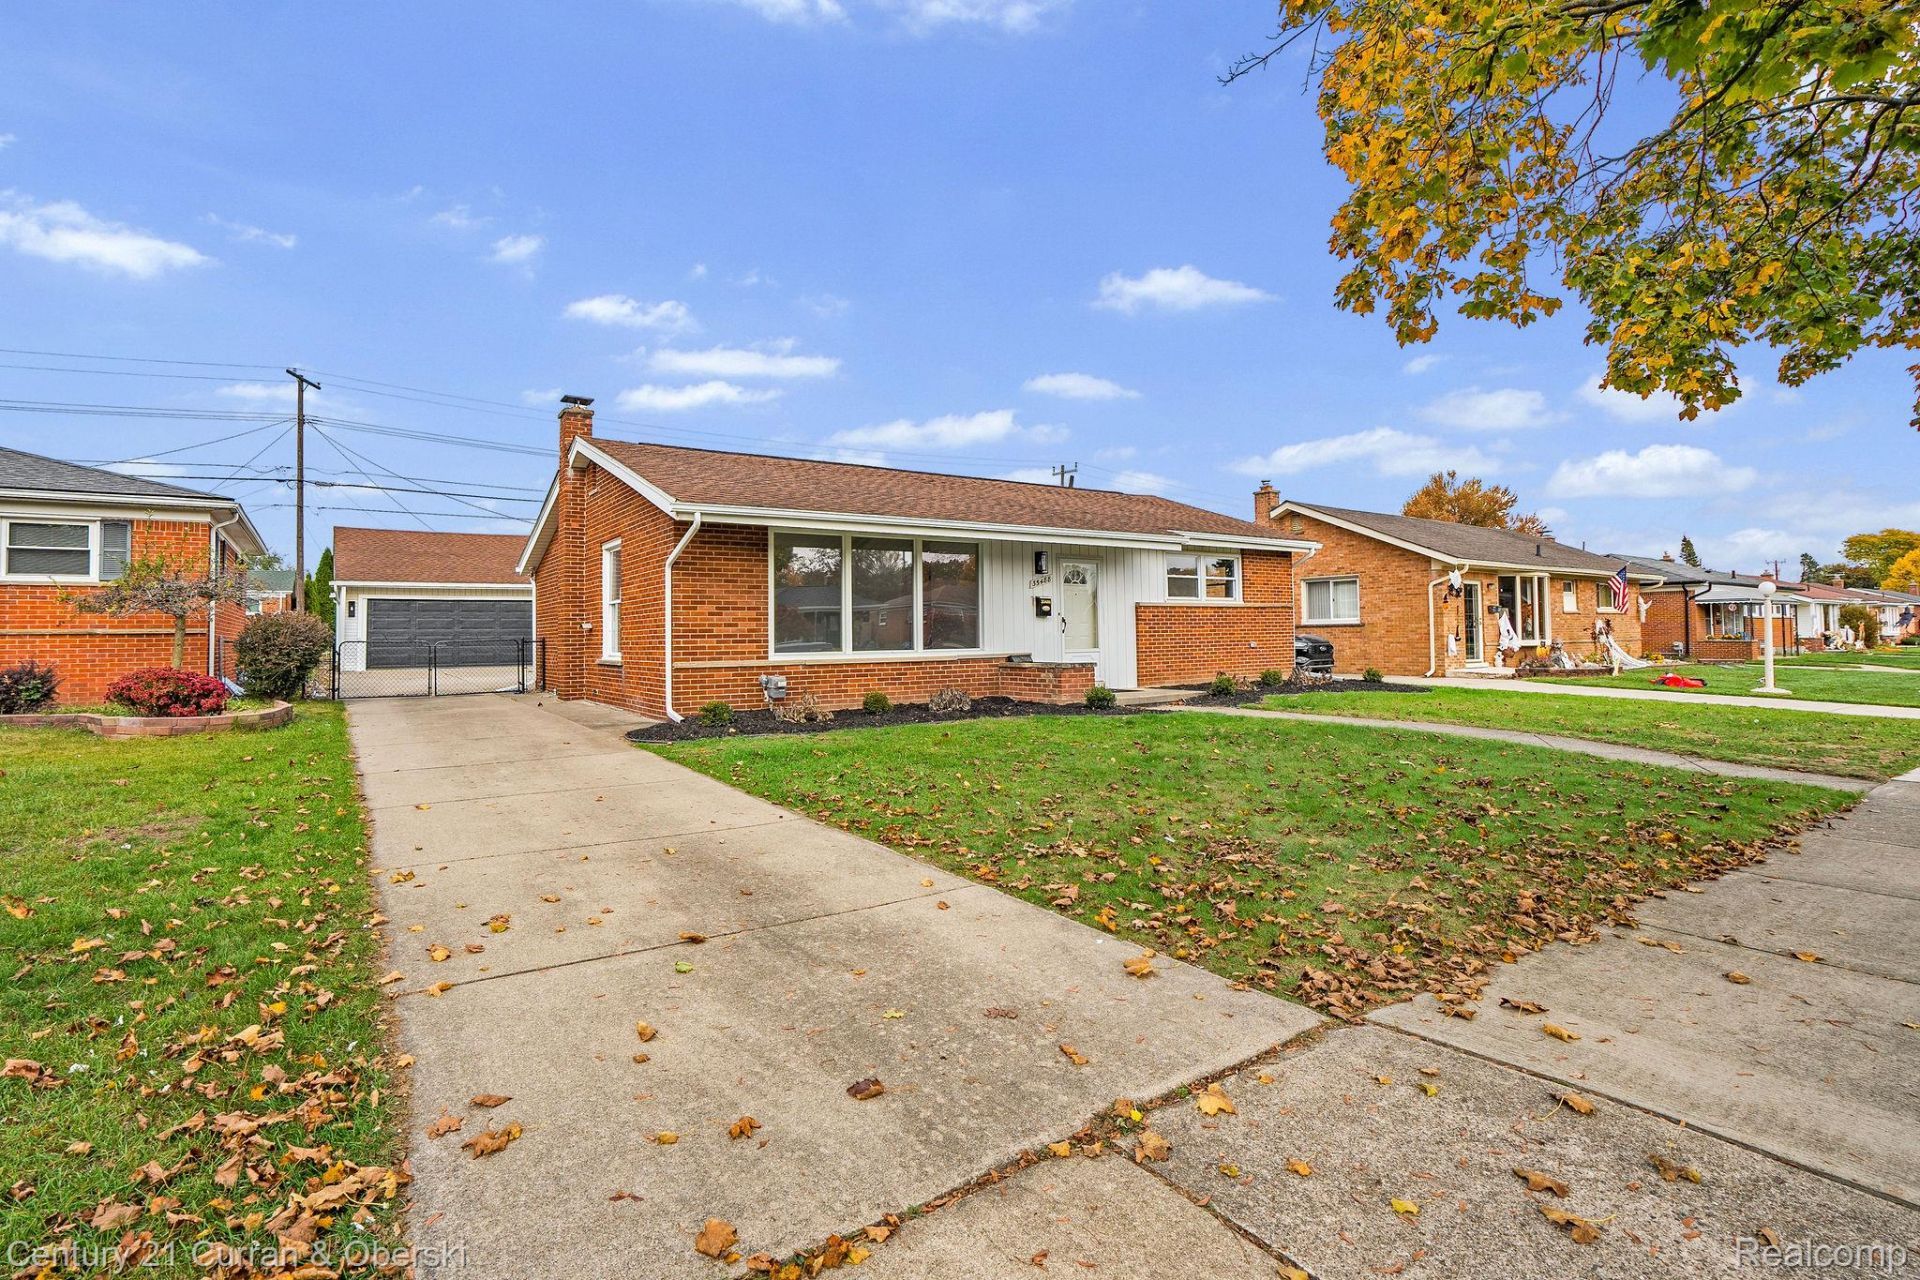
Updated 2026 super sharp 3 bedroom 3 full bath brick ranch, finished basement with new carpet & full basement bathroom, large living room with picture window, updated kitchen 2026 with quartz counters & backsplash, brand new appliances and new tile flooring 2026, master bedroom with master full bath, refinished hardwood floors throughout home 2026, freshly painted 2026, new electrical 2026, new plumbing 2026, 2 car garage with new insulated garage door, home is close to Hines Drive with many parks & hiking/biking trails, immediate occupancy, all data apx.
Property Features
Property Type: Residential - Single Family
Basement: Yes
Basement: Finished, Full
Cooling: Central Air
Fenced: Yes
Garage: 2
Heating: Forced Air, Natural Gas
Home Style: Ranch
Lot Size: 0.17 Acres
Roof Type: Asphalt
Stories: 1.0
Taxes: $2,841
Year Built: 1955
Feature Descriptions
Appliances: Dishwasher, Disposal, Free Standing Gas Range, Free Standing Refrigerator, Microwave
Community Features: Sidewalks
Exterior: Brick
Fencing: Back Yard, Fenced, Fencing Allowed
Laundry: Gas Dryer Hookup, Washer Hookup
Lot Dimensions: 60 X 125
Parcel#: 46125010364000
Parking: Two Car Garage, Detached, Driveway
Parking Notes: Two Car Garage, Detached, Driveway
Patio/Porch: Covered, Porch
Pets Allowed: Yes
Sewer: Public Sewer
Summer Tax: 1550
Utilities: Above Ground Utilities
Water: Public
Winter Tax: 1291
Room Sizes
Kitchen: 14 X 9
Bedroom: 12 X 12
Primary Bedroom: 16 X 9
Primary Bathroom: 9 X 3
Living Room: 13 X 13
Dining Room: 13 X 5
Bath Full: 8 X 5
Local Schools
School District: Livonia
Listed By / Shown By
Listed By
Agency Name: Century 21 Curran & Oberski
Agency Phone: 3132747200
Shown By
Agency Title: Griffith Realty
Agency Phone: 810-227-1016

Estimate Your Payment
Estimated Payment
$ 1,243.39 per month $890.00 Principal & Interest $236.75 Property Tax $116.64 Homeowner's Insurance
35488 Hathaway Street | MLS# 20261087494
This single family home located at 35488 Hathaway Street , Livonia, Mi 48150 is currently listed for sale with an asking price of $399,900. This property was built in 1955 and has 3 bedrooms and 3 full baths with 2113 sq. ft. Hathaway Street is located in the C O U N T R Y H O M E S S U B 2 subdivision within the Livonia school district. Search C O U N T R Y H O M E S S U B 2 real estate on www.griffithrealty.com today.