
BEDS6
BATHS2 full 1 partial
SQUARE FEET3,203
MLS#20261038817
STATUSActive
PROPERTY TYPEResidential - Single Family
SUBDIVISIONCountry Homes Estates Sub 3
SCHOOLLivonia
Property Description
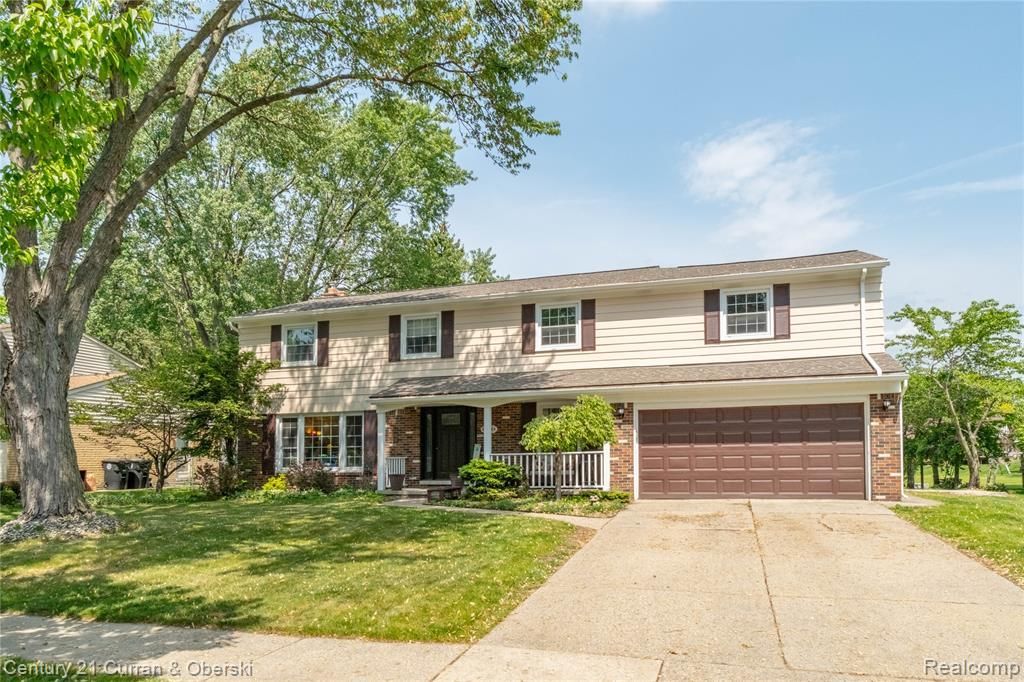
At 3,200+ square feet, this is the largest home in the neighborhood. It is a true 6-bedroom home with all of the bedrooms on the second floor, and in addition, there is an extra family room or den on the first floor. This home backs to the neighborhood commons, so the lot seems to be huge, but the neighborhood maintains the commons area. The home has newer windows throughout, a new roof (2024), new electrical panel (2026), and all newer appliances, Wallside Windows and 100% compliant for a day care. There are hardwood floors under all of the carpets except in the den. There is a large patio that goes out to a new concrete patio and hot tub, a large covered front porch, ceiling fans in all bedrooms, and a freshly painted exterior. As you approach the front of the home, you will love the new front door and side Lites. And the home is located in the Stevenson High School District.
Property Features
Property Type: Residential - Single Family
Basement: Unfinished, Walk-Up Access
Cooling: Central Air
Fuel Type: Natural Gas
Garage: 2 car attached
Heating: Forced Air
Home Style: Colonial
Lot Size: 0.22 Acres
Year Built: 1970
Appliances
Dishwasher
Disposal
Dryer
Free-Standing Electric Range
Free-Standing Refrigerator
Microwave
Stainless Steel Appliance(s)
Washer
Feature Descriptions
Architecture: Colonial
Exterior: Aluminum, Brick
Fireplace Location: Family Room
Foundation: Basement
Frontage Feet: 80
Garage/Parking: Direct Access, Electricity, Door Opener, Attached
Homeowners Association Fee: $75 (Annually)
Lot Dimensions: 0.22 Acre(s)
Lower Level Finished Sqft: 600
Parking Notes: Direct Access, Electricity, Door Opener, Attached
Road Frontage: Paved, Pub. Sidewalk
Site: Sprinkler(s)
Summer Tax: $4365.0000
Water Heater: Natural Gas
Winter Tax: $3916.0000
Room Sizes
Bath - Full: Level - Second
Bath - Lav: Level - First/Entry
Bath - Primary: Level - Second
Bedroom: Level - Second
Bedroom: Level - Second
Bedroom: Level - Second
Bedroom: Level - Second
Bedroom: Level - Second
Bedroom - Primary: Level - Second
Dining Room: Level - First/Entry
Family Room: Level - First/Entry
Game Room: Level - First/Entry
Kitchen: Level - First/Entry
Laundry Area/Room: Level - First/Entry
Living Room: Level - First/Entry
Local Schools
School District: Livonia
Listed By / Shown By
Listed By
Agency Name: Century 21 Curran & Oberski
Agency Phone: (734) 464-6400
Shown By
Agency Title: Griffith Realty
Agency Phone: 810-227-1016

Estimate Your Payment
Estimated Payment
$ 1,333.88 per month $1,179.33 Principal & Interest $0.00 Property Tax (data not provided by mls) $154.55 Homeowner's Insurance
35484 Bennett Street | MLS# 20261038817
This single family home located at 35484 Bennett Street , Livonia, MI 48152 is currently listed for sale with an asking price of $529,900. This property was built in 1970 and has 6 bedrooms and 2 full and 1 partial baths with 3203 sq. ft. Bennett Street is located in the Country Homes Estates Sub 3 subdivision within the Livonia school district. Search Country Homes Estates Sub 3 real estate on www.griffithrealty.com today.