
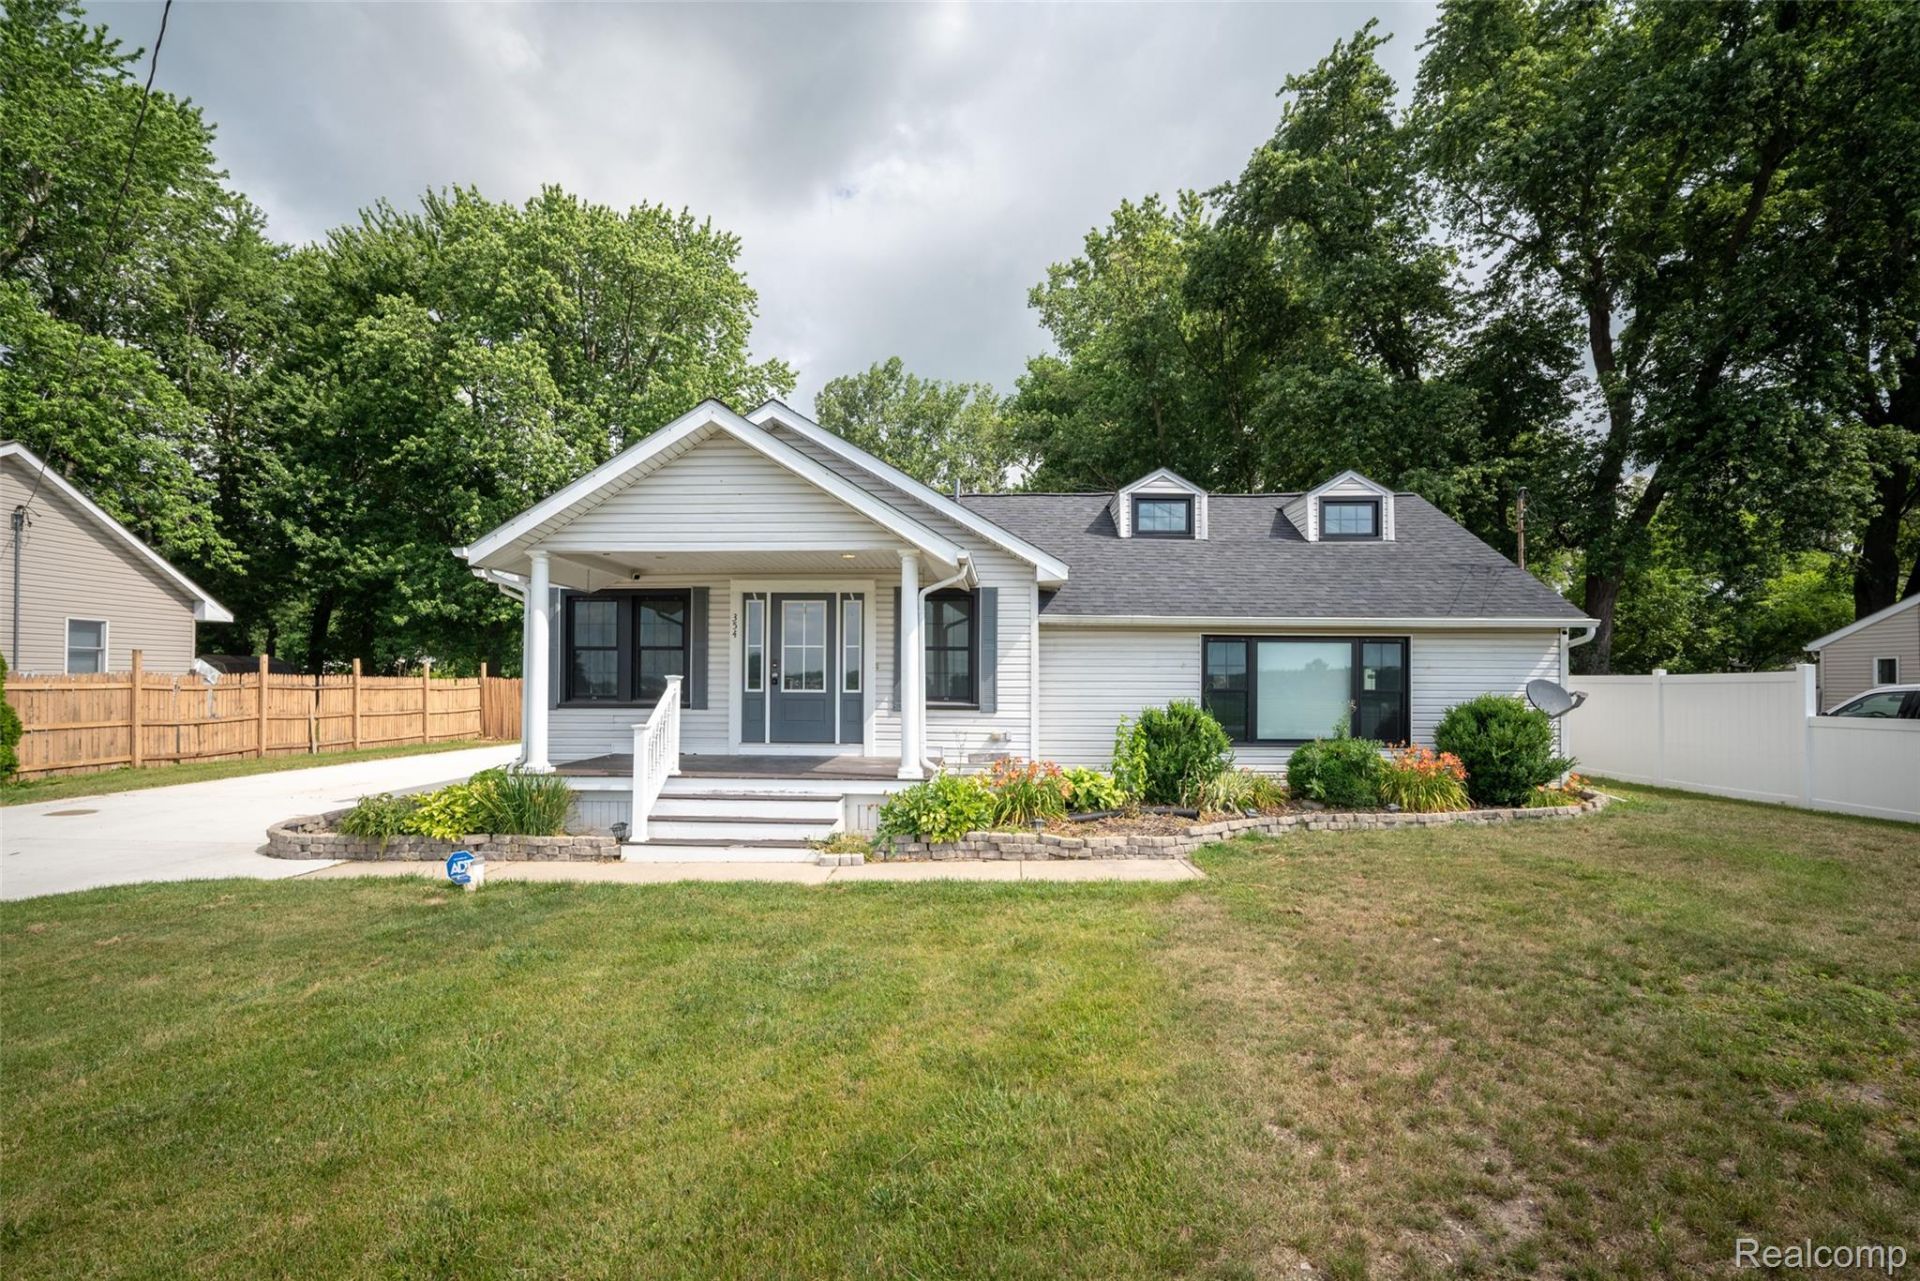
BEDS2
BATHS2 full
SQUARE FEET1,577
MLS#20261051794
STATUSActive
PROPERTY TYPEResidential - Single Family
SUBDIVISIONM I D W A Y G A R D E N S
SCHOOLBedford
Property Description
Welcome to this charming 2 bedroom, 2 full bath home offering 1,577 SQFT of living space on just over a half-acre lot! With tons of curb appeal, a new concrete driveway, and a covered front porch, this home makes a great first impression. Step inside to the updated kitchen featuring vinyl plank flooring, recessed lighting, stainless steel appliances, crisp white cabinets, plenty of countertop space, and a floating island. Just off the kitchen is the spacious carpeted living room with a new Pella sliding door leading to the back deck. The first-floor primary bedroom offers an ensuite bathroom, while a convenient first-floor laundry room with a newer WiFi washer and dryer and an additional full bathroom with a jetted tub complete the main level. Upstairs, you'll find the second bedroom with plenty of closet space. Outside, enjoy a large deck, patio with a newer pergola, storage shed, fenced inground pool with new liner and slide, and plenty of open yard space for pets or play. The 2-car detached garage includes a second rear garage door, offering easy access for lawn equipment and outdoor storage. Additional updates include a new roof, windows, and well pressurizer in 2024. Schedule a showing today! BTVAI *New carpet and vinyl flooring just installed August 16th, 2026*
Property Features
Property Type: Residential - Single Family
Cooling: Ceiling Fans, Central Air
Garage: 2
Heating: Forced Air, Natural Gas
Home Style: Bungalow
Lot Size: 0.59 Acres
Stories: 2.0
Taxes: $2,446
Year Built: 1935
Feature Descriptions
Appliances: Dishwasher, Dryer, Free Standing Electric Range, Free Standing Refrigerator, Microwave, Washer
Days on Site: 108
Exterior: Vinyl Siding
Lot Dimensions: 87x306x306x86
Other Structures: Gazebo, Sheds
Parcel#: 580245004800
Parking: Two Car Garage, Detached, Driveway
Parking Notes: Two Car Garage, Detached, Driveway
Patio/Porch: Covered, Patio, Porch
Pets Allowed: Yes
Pool: In Ground
Sewer: Septic Tank
Summer Tax: 1004
Water: Well
Winter Tax: 1442
Room Sizes
Kitchen: 15 X 16
Living Room: 20 X 12
Great Room: 23 X 12
Primary Bathroom: 7 X 10
Primary Bedroom: 11 X 12
Laundry: 8 X 9
Bath Full: 6 X 11
Bedroom: 17 X 12
Local Schools
School District: Bedford
Listed By / Shown By
Listed By
Agency Name: KW Professionals
Agency Phone: 7344594700
Shown By
Agency Title: Griffith Realty
Agency Phone: 810-227-1016

Estimate Your Payment
Estimated Payment
$ 870.65 per month $589.55 Principal & Interest $203.83 Property Tax $77.26 Homeowner's Insurance
354 W Erie Road | MLS# 20261051794
This single family home located at 354 W Erie Road, Bedford Township, Mi 48182 is currently listed for sale with an asking price of $264,900. This property was built in 1935 and has 2 bedrooms and 2 full baths with 1577 sq. ft. W Erie Road is located in the M I D W A Y G A R D E N S subdivision within the Bedford school district. Search M I D W A Y G A R D E N S real estate on www.griffithrealty.com today.