
BEDS3
BATHS1 full 1 partial
SQUARE FEET1,200
MLS#20261070171
STATUSActive
PROPERTY TYPEResidential - Condominium
SUBDIVISIONS T E R L I N G W O O D S C O N D O #668
SCHOOLWarrenCon
Property Description
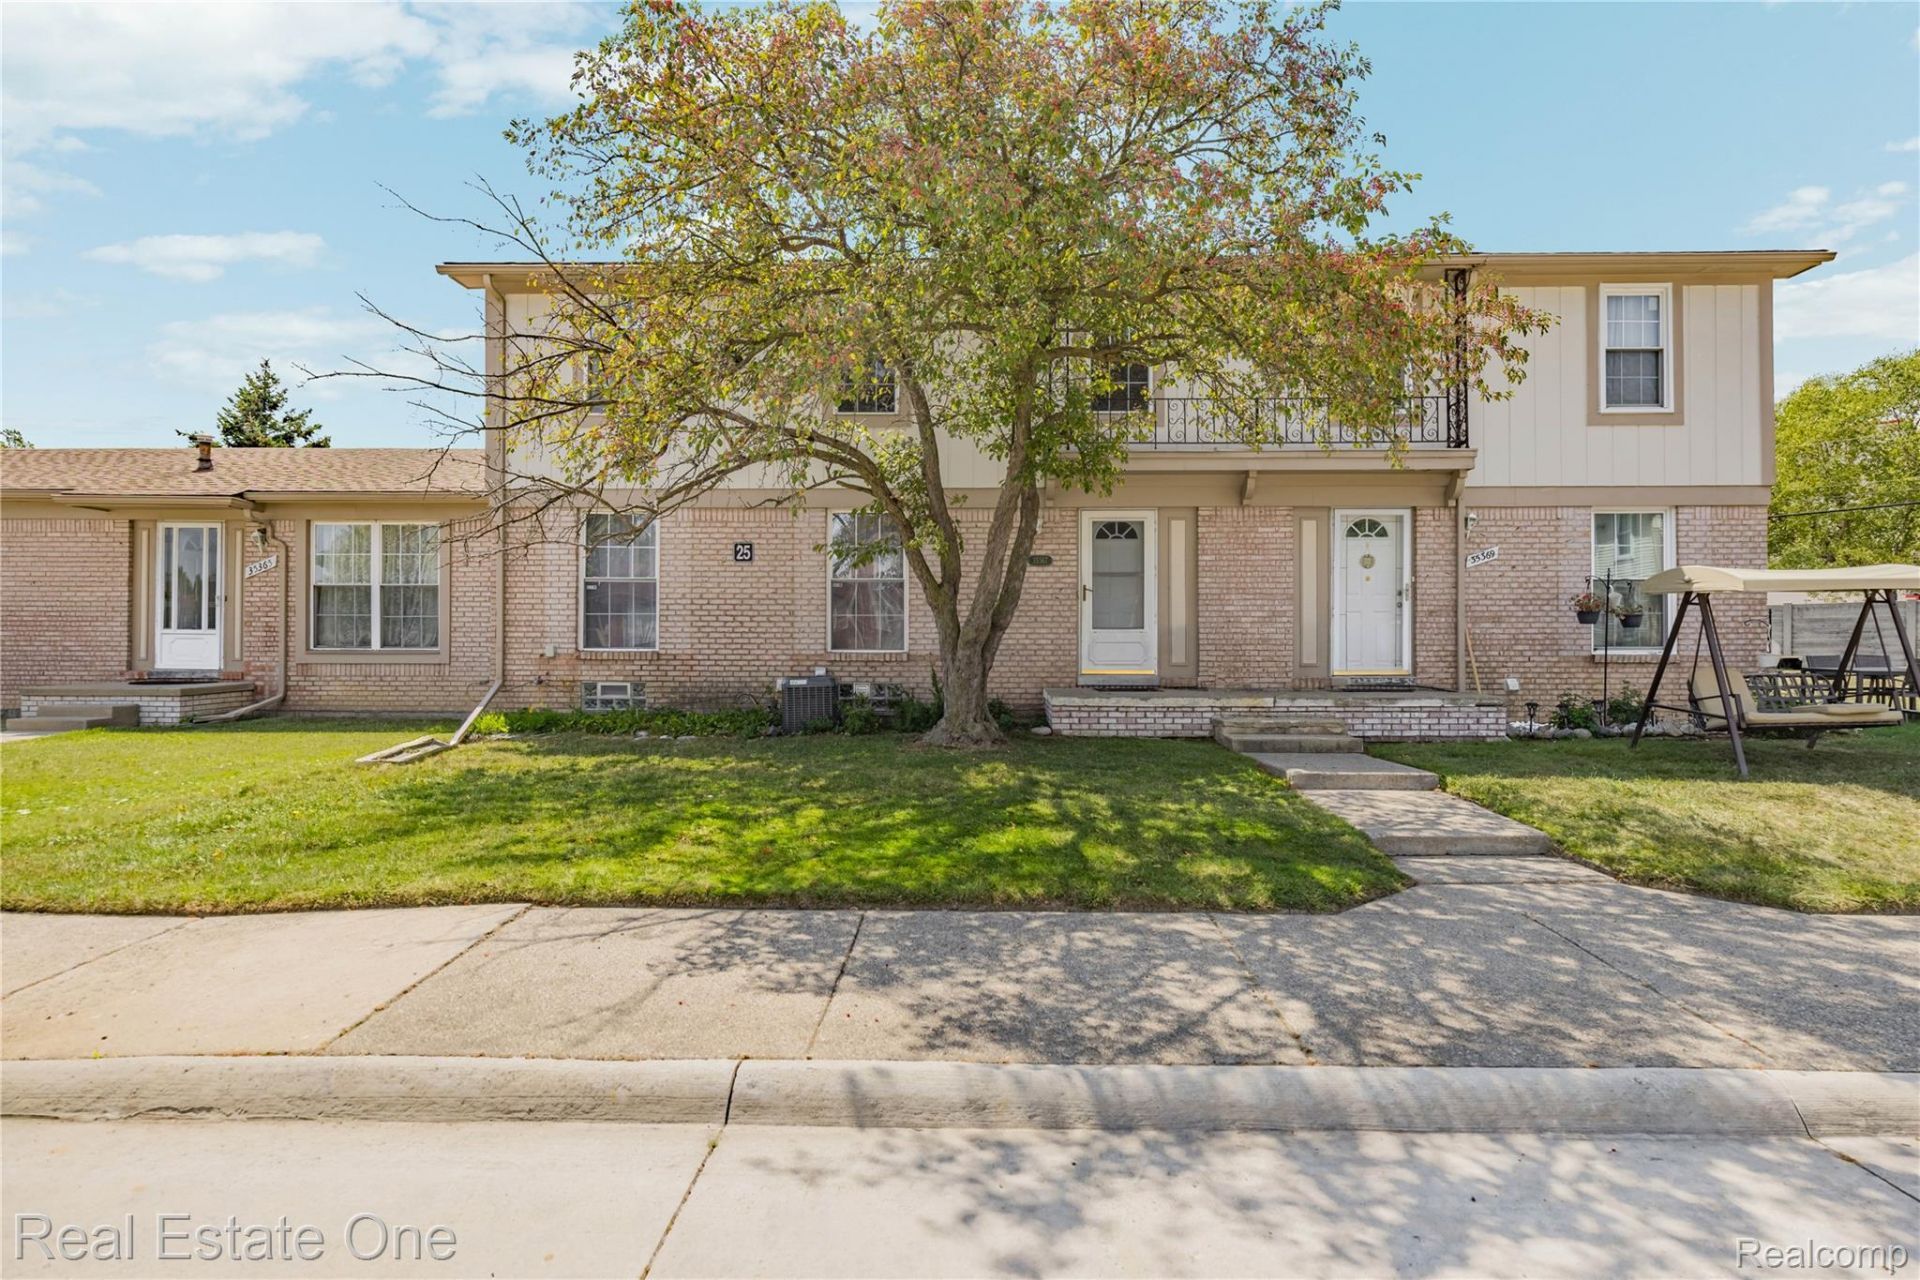
Move-in ready 3 bedroom, 1.1 bath condo in Sterling Heights. Conveniently located near shopping, dining, and major highways. Functional floor plan with comfortable living space. New windows scheduled for replacement within the next 3 weeks. Immediate occupancy. Schedule your showing today.
Property Features
Property Type: Residential - Condominium
Basement: Unfinished
Basement: Yes
Cooling: Central Air
Heating: Forced Air, Natural Gas
Home Style: Colonial
Stories: 2.0
Taxes: $3,418
Year Built: 1973
Feature Descriptions
Appliances: Dishwasher, Disposal, Dryer, Free Standing Gas Oven, Free Standing Refrigerator, Washer
Days on Site: 3
Exterior: Brick
HOA Fee: 394/ Monthly
Parcel#: 1027351123
Parking: Assigned1 Space, No Garage
Parking Notes: Assigned1 Space, No Garage
Pets Allowed: Yes
Sewer: Public Sewer, Sewer At Street
Summer Tax: 3330
Water: Public, Waterat Street
Winter Tax: 88
Room Sizes
Bedroom: 11 X 9
Primary Bedroom: 14 X 11
Living Room: 25 X 12
Kitchen: 8 X 7
Dining Room: 11 X 8
Local Schools
School District: WarrenCon
Listed By / Shown By
Listed By
Agency Name: Real Estate One-W Blmfld
Agency Phone: 2488514100
Shown By
Agency Title: Griffith Realty
Agency Phone: 810-227-1016

Estimate Your Payment
Estimated Payment
$ 687.34 per month $355.87 Principal & Interest $284.83 Property Tax $46.64 Homeowner's Insurance
35367 Tall Oaks Drive | MLS# 20261070171
This condo located at 35367 Tall Oaks Drive , Sterling Heights, Mi 48312 is currently listed for sale with an asking price of $159,900. This property was built in 1973 and has 3 bedrooms and 1 full and 1 partial baths with 1200 sq. ft. Tall Oaks Drive is located in the S T E R L I N G W O O D S C O N D O #668 subdivision within the WarrenCon school district. Search S T E R L I N G W O O D S C O N D O #668 real estate on www.griffithrealty.com today.