
BEDS2
BATHS1 full
SQUARE FEET800
MLS#20261017769
STATUSActive
PROPERTY TYPEResidential - Condominium
SUBDIVISIONS T E R L I N G W O O D S C O N D O #668
SCHOOLWarrenCon
Property Description
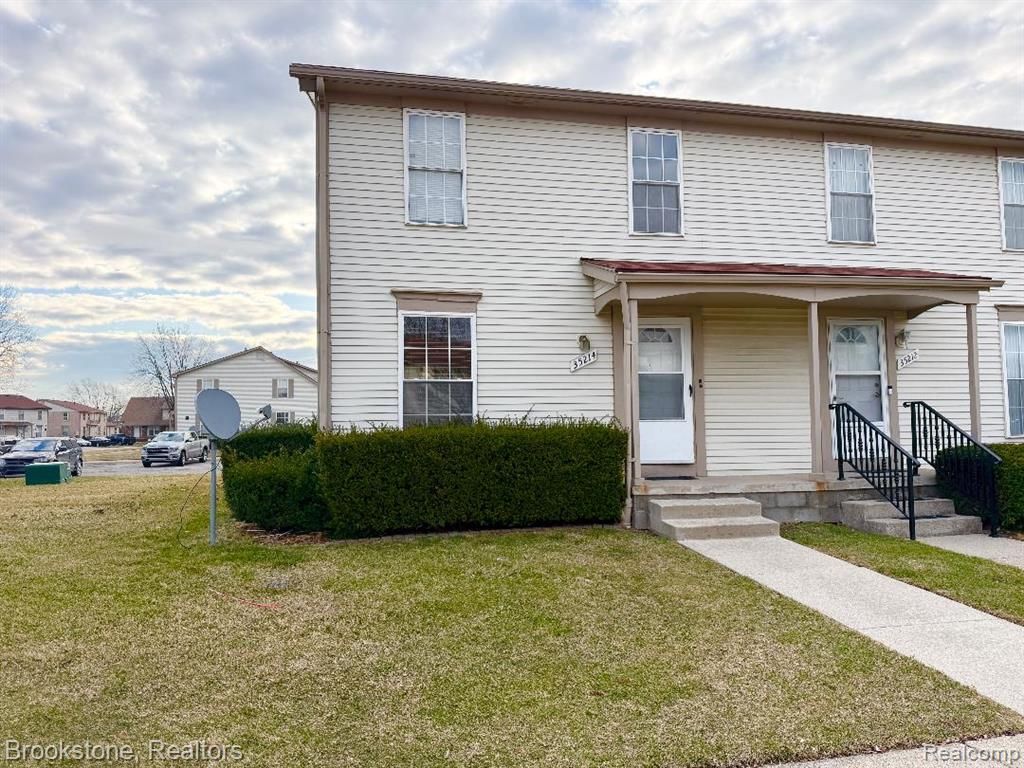
Beautiful, well-maintained, and move-in ready condo! This home feels like new, featuring 2 spacious bedrooms and 1 full bathroom. Recently updated with fresh paint and newer vinyl flooring throughout, it offers a clean and modern feel. Enjoy a comfortable primary bedroom, a full basement for extra storage or potential living space, and the convenience of all appliances included. Located just minutes from shopping, dining, and major freeways, this property offers both comfort and accessibility. A fantastic opportunity for owner-occupants or investors alike!BATVAI (Buyer's Agent to Verify All Information).
Property Features
Property Type: Residential - Condominium
Basement: Yes
Basement: Unfinished
Cooling: Central Air
Heating: Forced Air, Natural Gas
Home Style: Colonial, Townhouse
Roof Type: Asphalt
Stories: 2.0
Taxes: $1,574
Year Built: 1973
Feature Descriptions
Appliances: Dishwasher, Disposal, Dryer, Free Standing Gas Range, Free Standing Refrigerator, Range Hood, Washer
Days on Site: 219
Exterior: Vinyl Siding
HOA Fee: 261/ Monthly
Parcel#: 1027351066
Parking: Assigned1 Space, No Garage
Parking Notes: Assigned1 Space, No Garage
Pets Allowed: Yes
Sewer: Public Sewer
Summer Tax: 1522
Water: Public
Winter Tax: 52.06
Room Sizes
Primary Bedroom: 13 X 11
Bedroom: 10 X 9
Living Room: 16 X 12
Kitchen: 8 X 8
Dining Room: 10 X 10
Bath Full: 8 X 6
Local Schools
School District: WarrenCon
Listed By / Shown By
Listed By
Agency Name: Brookstone, Realtors LLC
Agency Phone: 2489630505
Shown By
Agency Title: Griffith Realty
Agency Phone: 810-227-1016

Estimate Your Payment
Estimated Payment
$ 533.67 per month $355.87 Principal & Interest $131.17 Property Tax $46.64 Homeowner's Insurance
35214 Taffy Drive, Unit 66 | MLS# 20261017769
This condo located at 35214 Taffy Drive, Unit 66, Sterling Heights, Mi 48312 is currently listed for sale with an asking price of $159,900. This property was built in 1973 and has 2 bedrooms and 1 full baths with 800 sq. ft. Taffy Drive, Unit 66 is located in the S T E R L I N G W O O D S C O N D O #668 subdivision within the WarrenCon school district. Search S T E R L I N G W O O D S C O N D O #668 real estate on www.griffithrealty.com today.