
BEDS2
BATHS3 full
SQUARE FEET2,844
MLS#20261061784
STATUSPending
PROPERTY TYPEResidential - Condominium
SUBDIVISIONR I V E R P I N E S O F F A R M I N G T O N O C C P N 508
SCHOOLFarmington
Property Description
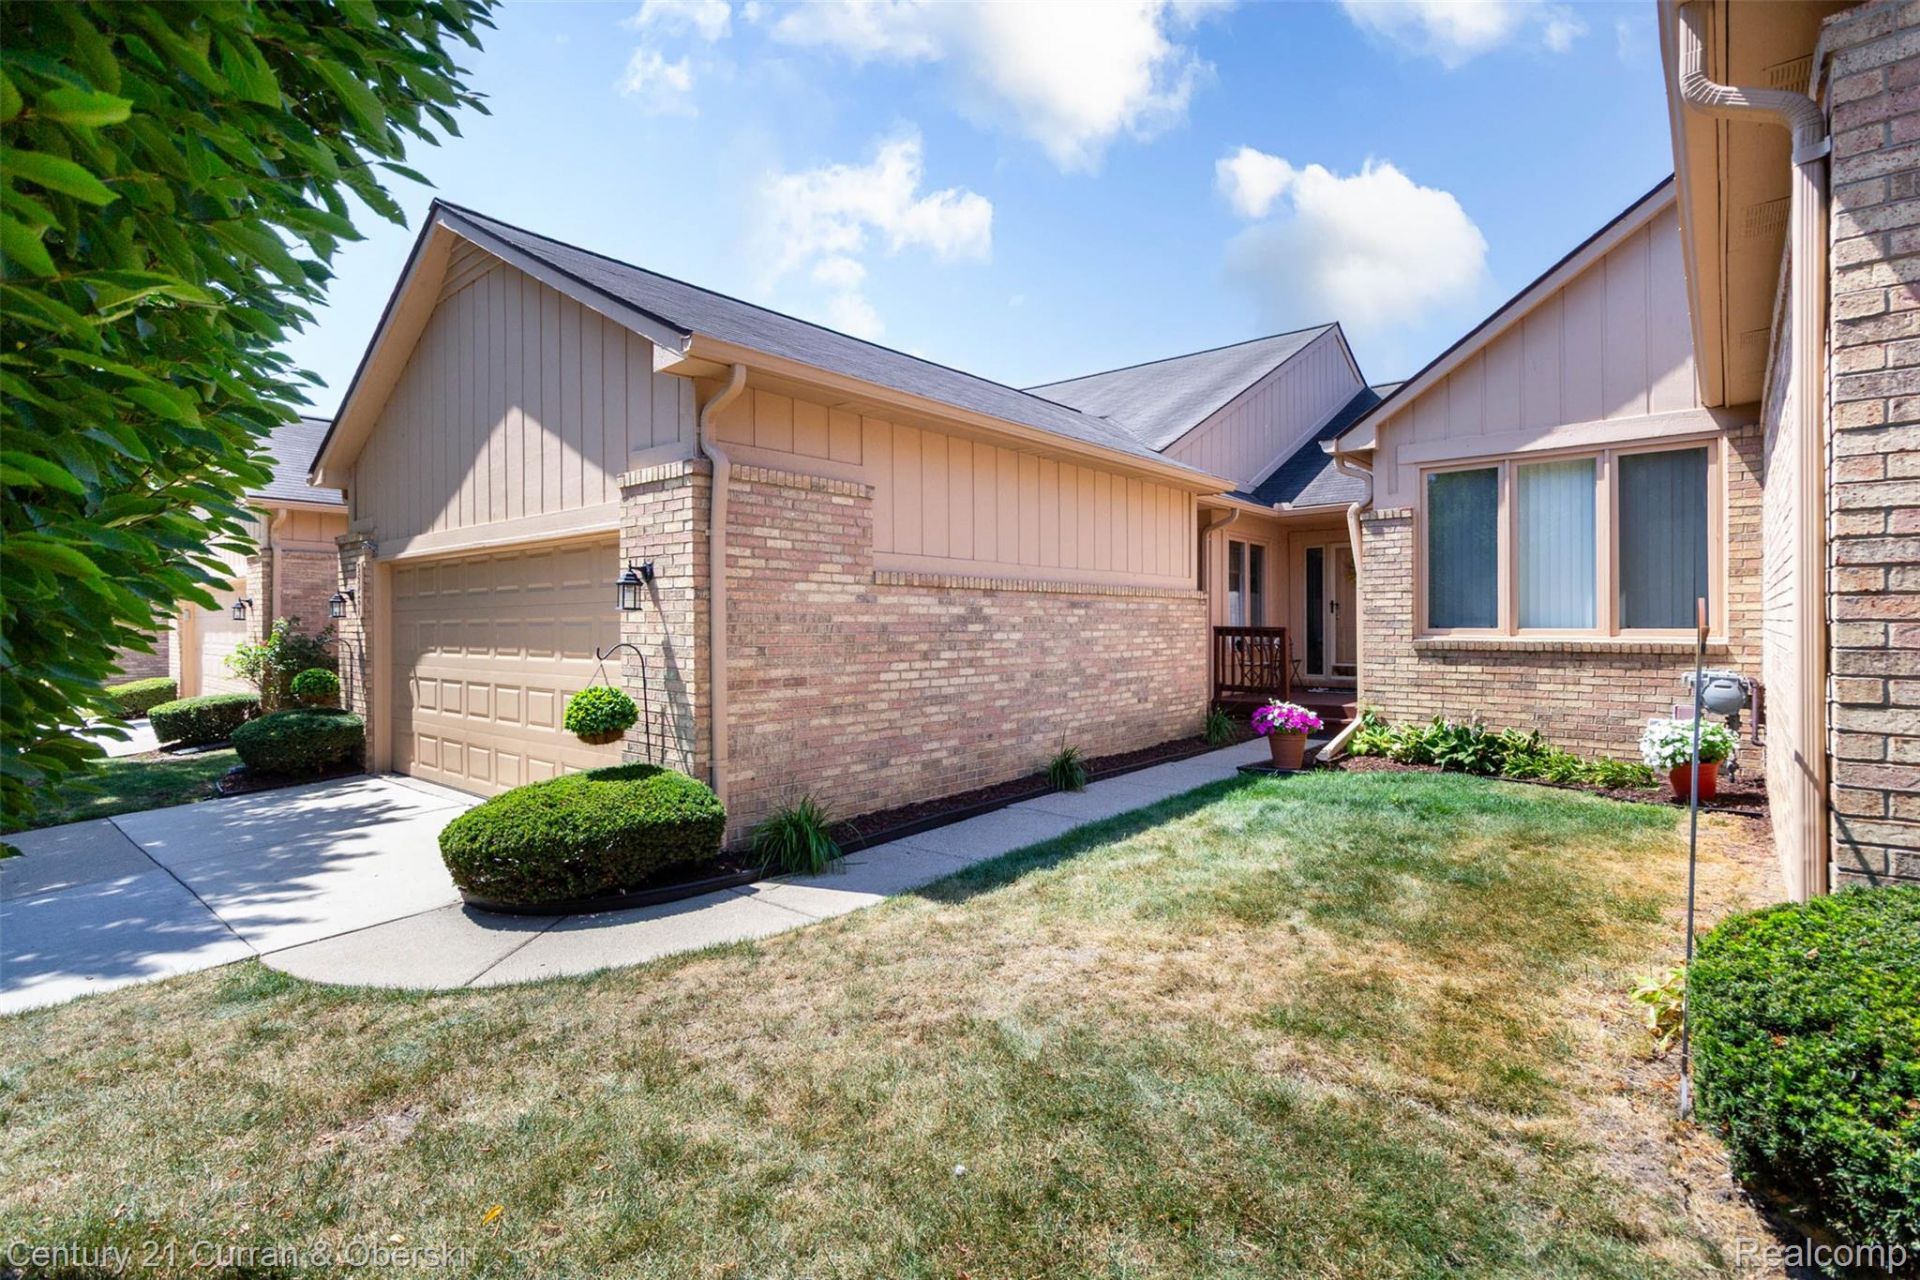
Welcome home! This beautiful River Pines condo features outstanding upgrades. Beginning with a popular spacious ranch floor plan. It includes a gorgeous updated kitchen with custom cabinets, granite counters, limestone backsplash, wood-look flooring, pantry, and stainless steel appliances. Enjoy the comfortable great room with vaulted ceiling and cozy corner fireplace which has an upgraded mantel and tile surround. Generous dining area for larger gatherings. A luxurious primary bedroom bathed in windows, plus 2 walk-in closets and an outstanding remodeled en suite custom bathroom. This bathroom features both a stand-up private shower and a deep soaking tub with floor-to-ceiling tile and a custom vanity with marble top. There is also an outstanding guest bathroom with a huge walk-in shower, a rain forest shower head, custom marble finishes and high-end trim. Nice-sized guest bedroom or office with large closet space. Convenient first-floor laundry with built-in cabinets. Ready to entertain? Then check out the beautiful finished basement with a mini kitchen, bar area, full bath, and a large walk-in closet/storage room. Lastly, enjoy the large walk-out deck, great for outdoor gatherings, plus sweeping views of the commons area. This location is close to all the downtown Farmington amenities such as, the Civic Theater, Farmers Market, Restaurants, Breweries, Concerts, Coffee Shops, and Shopping. 1 YEAR HOME WARRANTY INCLUDED.
Property Features
Property Type: Residential - Condominium
Basement: Yes
Basement: Finished, Full, Private
Cooling: Ceiling Fans, Central Air
Garage: 2 car attached
Heating: Forced Air, Natural Gas
Home Style: Ranch
Roof Type: Asphalt
Stories: 1.0
Taxes: $5,861
Year Built: 1995
Amenities
Entrance Foyer
High Speed Internet
Programmable Thermostat
Grounds Maintenance
Lighting
Private Entrance
Feature Descriptions
Appliances: Bar Fridge, Dishwasher, Disposal, Dryer, Free Standing Electric Range, Free Standing Refrigerator, Humidifier, Stainless Steel Appliances, Washer
Days on Site: 28
Exterior: Brick
Fencing: Fencingnot Allowed
Fireplace: Gas, Great Room
HOA Fee: 398/ Monthly
Laundry: Gas Dryer Hookup, Laundry Room, Washer Hookup
Lot: Level, Sprinklers
Parcel#: 2332226231
Parking: Two Car Garage, Attached, Direct Access, Driveway, Electricityin Garage, Garage Faces Front, Garage Door Opener
Parking Notes: Two Car Garage, Attached, Direct Access, Driveway,
Patio/Porch: Deck, Porch
Pets Allowed: Cats Ok, Dogs Ok, Number Limit
Security: Smoke Detectors
Sewer: Public Sewer
Summer Tax: 4876
Utilities: Cable Available, Underground Utilities
Water: Public
Winter Tax: 985
Room Sizes
Great Room: 23 X 13
Dining Room: 13 X 7
Kitchen: 16 X 13
Primary Bedroom: 17 X 13
Primary Bathroom: 9 X 8
Bedroom: 13 X 9
Bath Full: 8 X 6
Laundry: 8 X 5
Other: 40 X 34
Local Schools
School District: Farmington
Listed By / Shown By
Listed By
Agency Name: Century 21 Curran & Oberski
Agency Phone: 7344646400
Shown By
Agency Title: Griffith Realty
Agency Phone: 810-227-1016

Estimate Your Payment
Estimated Payment
$ 1,341.76 per month $754.47 Principal & Interest $488.42 Property Tax $98.88 Homeowner's Insurance
35181 White Pine Trail | MLS# 20261061784
This condo located at 35181 White Pine Trail, Farmington Hills, Mi 48335 is currently listed for sale with an asking price of $339,000. This property was built in 1995 and has 2 bedrooms and 3 full baths with 2844 sq. ft. White Pine Trail is located in the R I V E R P I N E S O F F A R M I N G T O N O C C P N 508 subdivision within the Farmington school district. Search R I V E R P I N E S O F F A R M I N G T O N O C C P N 508 real estate on www.griffithrealty.com today.