
BEDS3
BATHS1 full
SQUARE FEET963
MLS#20261069810
STATUSActive
PROPERTY TYPEResidential - Single Family
SUBDIVISIONB A X T E R S A D D
SCHOOLPontiac
Property Description
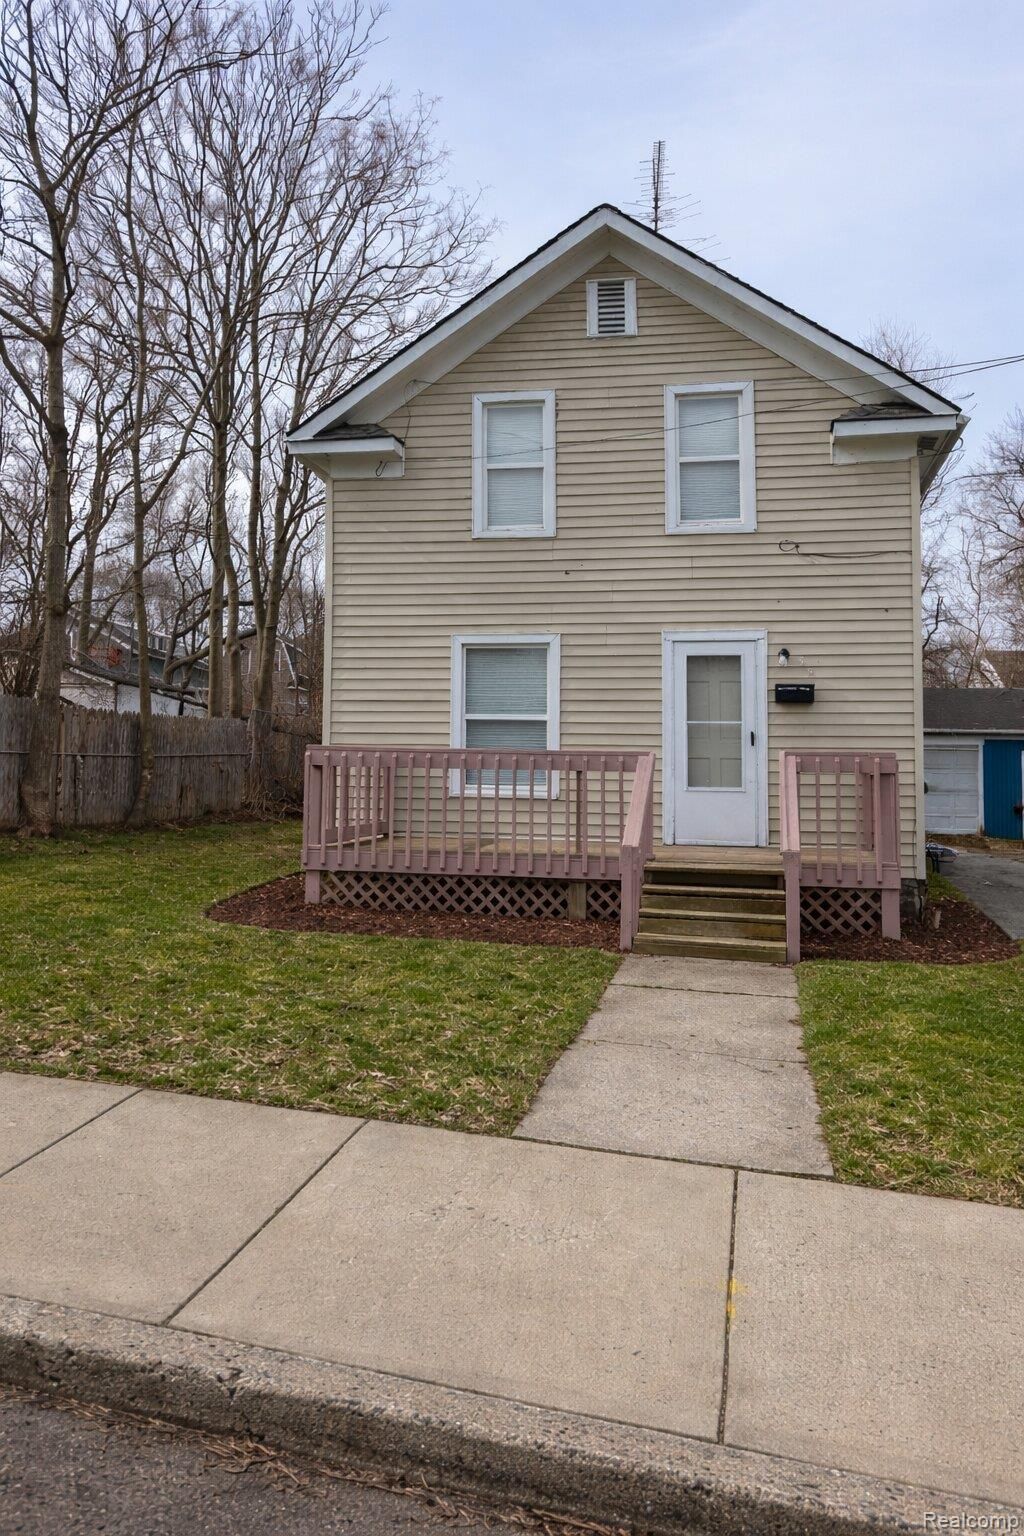
Welcome to this beautifully fully renovated 3-bedroom, 1-bath home located in a convenient Pontiac neighborhood. This property is move-in ready and perfect for homeowners or investors looking for a turnkey rental. Property Features: 3 Spacious Bedrooms, 1 Updated Full Bathroom, Bright Living Room with new finishes, Updated Kitchen with modern cabinets & fixtures, Full Basement (storage or additional living space), Fenced backyard - great for relaxing or entertainingRecent Updates: New flooring throughout, Fresh interior paint, Updated kitchen with modern finishes, Renovated bathroom with new vanity, New lighting and fixtures, Move-in ready conditionInvestment Highlights: Estimated rent: $1,250+ per month, Strong rental demand in Pontiac, Ideal for Section 8 or long-term tenantsLocation Benefits: Conveniently located near major roads including M-59, Telegraph, and I-75, with easy access to shopping, dining, and schools.Also asccepting VA termMOTIVATED SELLER!
Property Features
Property Type: Residential - Single Family
Basement: Yes
Basement: Unfinished
Fenced: Yes
Heating: Forced Air, Natural Gas
Home Style: Colonial
Lot Size: 0.08 Acres
Roof Type: Asphalt
Stories: 2.0
Taxes: $1,251
Year Built: 1920
Feature Descriptions
Appliances: Free Standing Electric Oven, Free Standing Refrigerator
Days on Site: 6
Exterior: Vinyl Siding
Fencing: Back Yard, Fenced, Fencing Allowed
Lot Dimensions: 35X94.47
Parcel#: 1421353007
Parking: Driveway, No Garage
Parking Notes: Driveway, No Garage
Patio/Porch: Deck
Pets Allowed: Cats Ok, Dogs Ok
Sewer: Public Sewer
Summer Tax: 1142
Water: Public
Winter Tax: 109.64
Room Sizes
Bath Full: 7 X 6
Bedroom: 10 X 10
Dining Room: 12 X 11
Kitchen: 12 X 18
Laundry: 16 X 7
Living Room: 16 X 13
Local Schools
School District: Pontiac
Listed By / Shown By
Listed By
Agency Name: RE/MAX Empire
Agency Phone: 2487206353
Shown By
Agency Title: Griffith Realty
Agency Phone: 810-227-1016

Estimate Your Payment
Estimated Payment
$ 368.56 per month $233.68 Principal & Interest $104.25 Property Tax $30.63 Homeowner's Insurance
35 Clarence Street | MLS# 20261069810
This single family home located at 35 Clarence Street, Pontiac, Mi 48342 is currently listed for sale with an asking price of $105,000. This property was built in 1920 and has 3 bedrooms and 1 full baths with 963 sq. ft. Clarence Street is located in the B A X T E R S A D D subdivision within the Pontiac school district. Search B A X T E R S A D D real estate on www.griffithrealty.com today.