
BEDS4
BATHS2 full 1 partial
SQUARE FEET3,136
MLS#20261078257
STATUSActive
PROPERTY TYPEResidential - Single Family
SUBDIVISIOND R A K E H E I G H T S
SCHOOLFarmington
Property Description
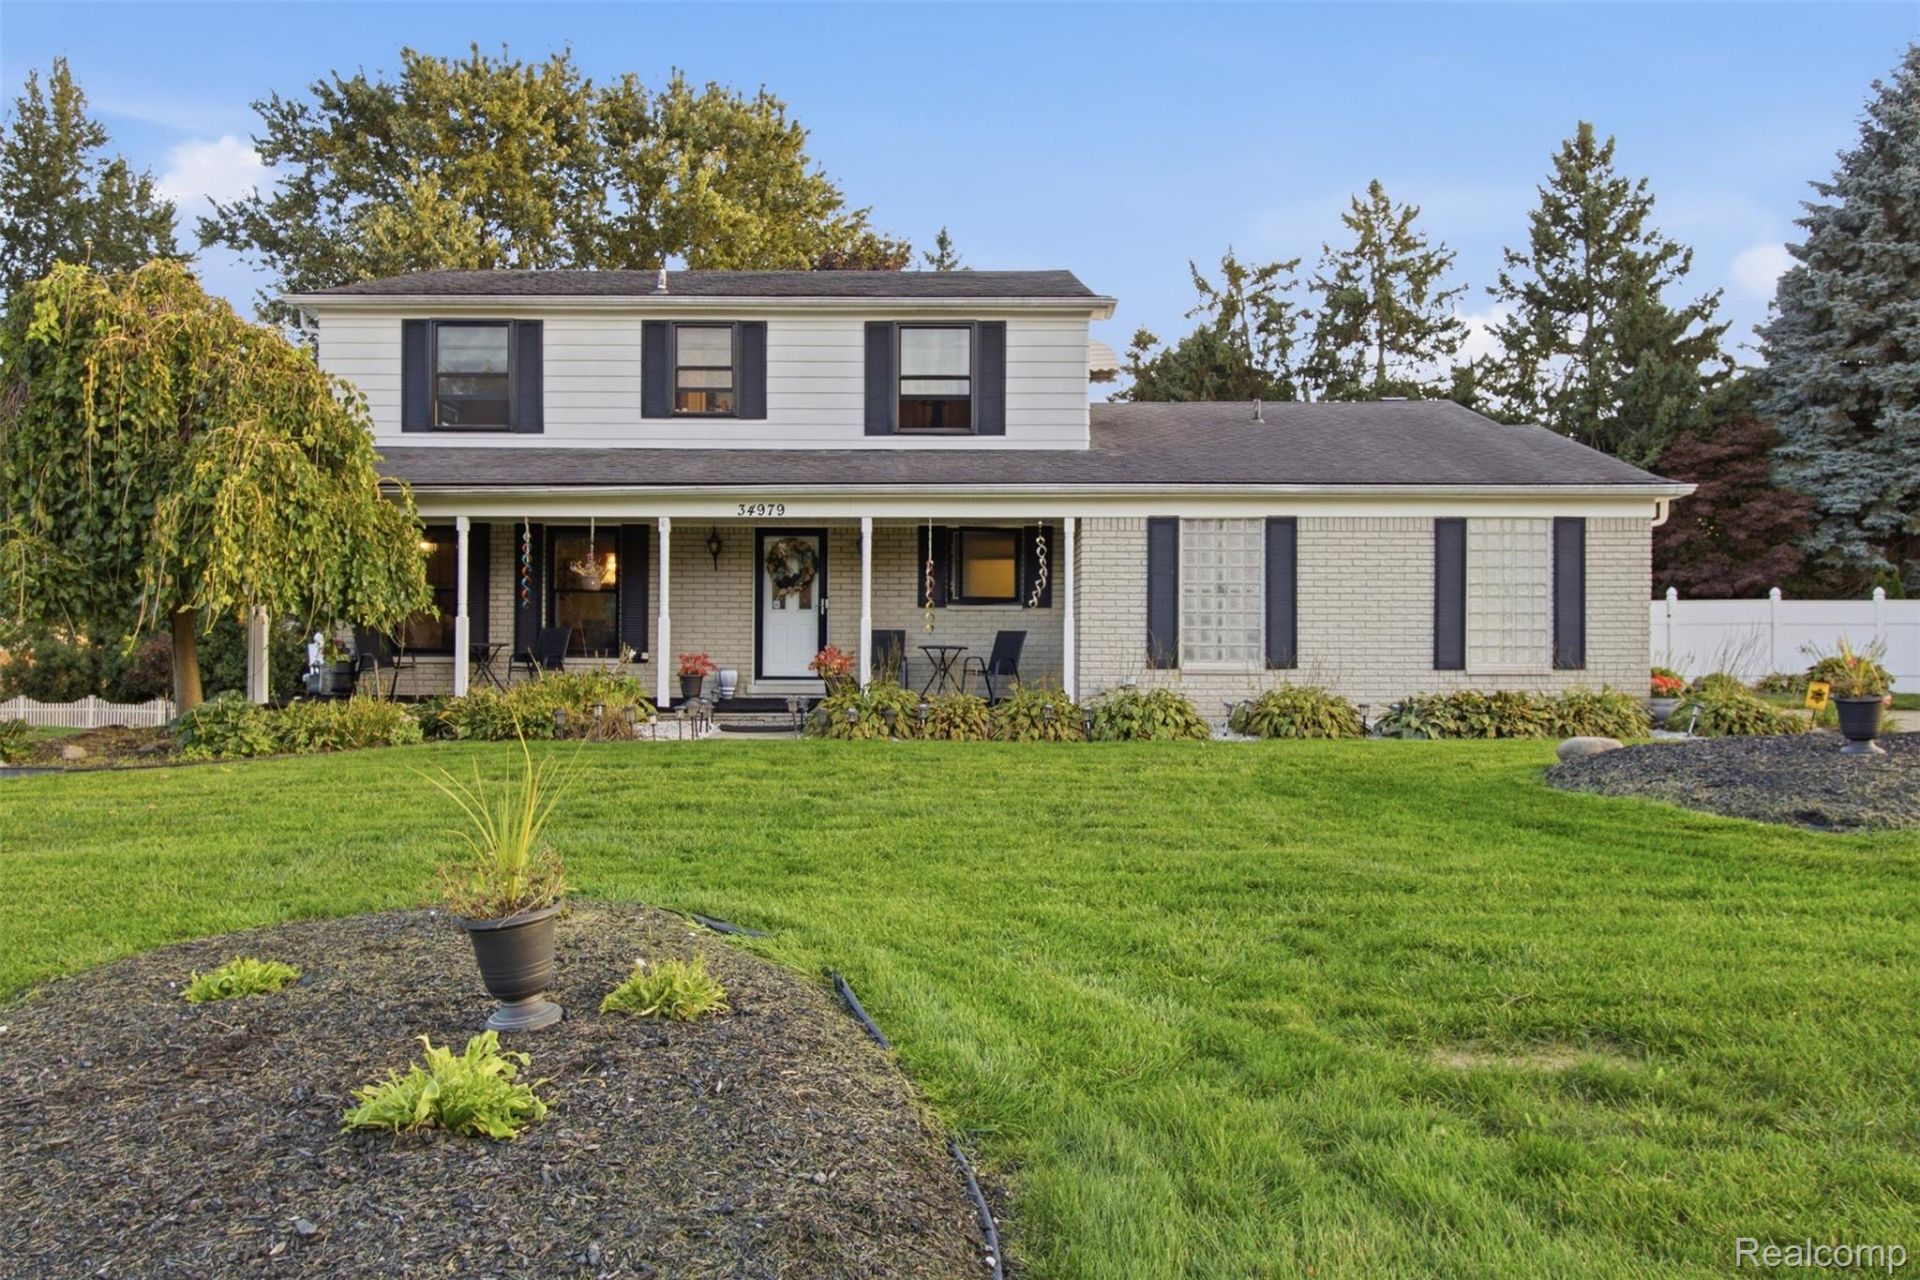
Welcome to 34979 Oakland Rd! This spacious 4-bedroom, 2-bath home offers approximately 2,100 square feet of living space and a great Farmington location. Enjoy comfortable living with plenty of room, all while being just minutes from Downtown Farmington's shops, restaurants, parks, and community amenities. This home features newer Andersen windows (with a lifetime warranty!) and roof, a full home generator, sprinkler system, a retractable awning for the backyard porch, and so much more!A fantastic opportunity to enjoy the convenience of Farmington living in a desirable location!
Property Features
Property Type: Residential - Single Family
Basement: Yes
Basement: Finished
Cooling: Central Air
Fenced: Yes
Garage: 2 car attached
Heating: Forced Air, Natural Gas
Home Style: Colonial
Lot Size: 0.34 Acres
Roof Type: Asphalt
Stories: 2.0
Taxes: $6,453
Year Built: 1971
Feature Descriptions
Appliances: Dishwasher, Disposal, Dryer, Free Standing Refrigerator, Microwave, Stainless Steel Appliances, Washer
Days on Site: 24
Exterior: Aluminum Siding, Brick
Fencing: Fenced
Fireplace: Family Room, Wood Burning
Lot Dimensions: 106X141
Parcel#: 2328152008
Parking: Two Car Garage, Attached
Parking Notes: Two Car Garage, Attached
Patio/Porch: Patio, Porch
Pool: In Ground
Sewer: Public Sewer
Summer Tax: 5370
Water: Public
Winter Tax: 1083
Room Sizes
Bedroom: 12 X 11
Primary Bedroom: 17 X 12
Family Room: 19 X 14
Living Room: 16 X 14
Dining Room: 12 X 11
Kitchen: 20 X 11
Local Schools
School District: Farmington
Listed By / Shown By
Listed By
Agency Name: eXp Realty Best Life and Company
Agency Phone: 2486290791
Shown By
Agency Title: Griffith Realty
Agency Phone: 810-227-1016

Estimate Your Payment
Estimated Payment
$ 1,670.50 per month $1,001.50 Principal & Interest $537.75 Property Tax $131.25 Homeowner's Insurance
34979 Oakland Street | MLS# 20261078257
This single family home located at 34979 Oakland Street, Farmington, Mi 48335 is currently listed for sale with an asking price of $450,000. This property was built in 1971 and has 4 bedrooms and 2 full and 1 partial baths with 3136 sq. ft. Oakland Street is located in the D R A K E H E I G H T S subdivision within the Farmington school district. Search D R A K E H E I G H T S real estate on www.griffithrealty.com today.