
BEDS4
BATHS2 full 1 partial
SQUARE FEET2,801
MLS#20261069733
STATUSActive
PROPERTY TYPEResidential - Single Family
SCHOOLWarrenCon
Property Description
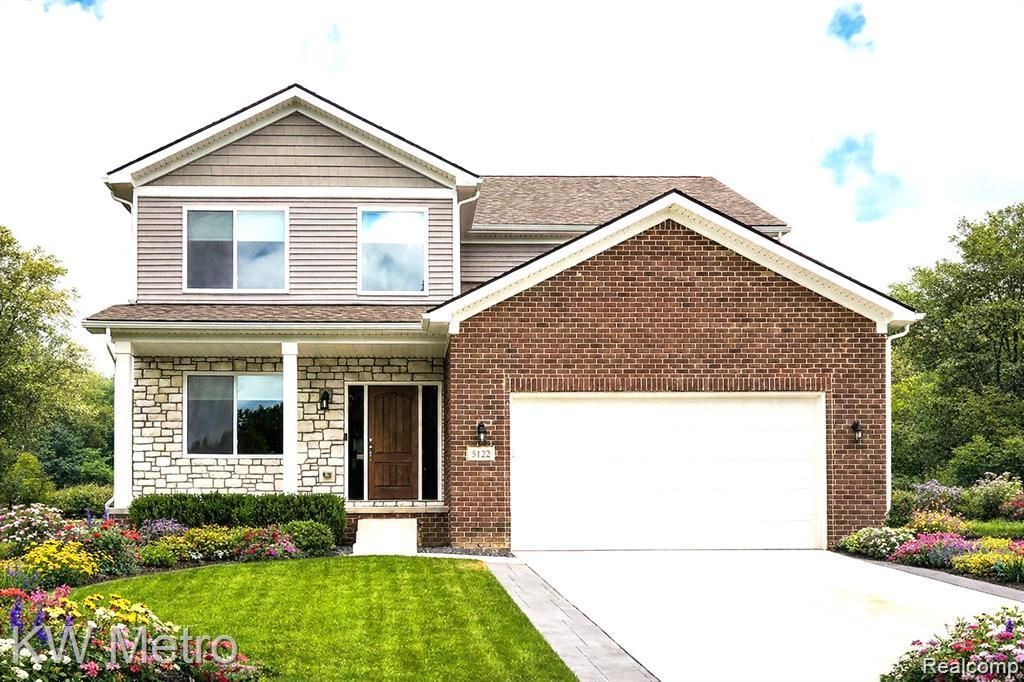
Grand Opening of Warner Meadows! To Be Built. D.R. Horton's Harrison Colonial now offered at this new community adjacent to Puffin Park. Large Foyer with Luxury Vinyl Wood Plank Flooring leads to the Open Floorplan for today's lifestyle gathering family and friends. A Flex Room Off the Foyer Allows for Multi-Use - such as Office, Play Room, Flex Room, Hobby Room. Culinary Kitchen features Oversized Walk-In Pantry, Granite Countertops, Stainless Steel GE Appliances, 42 Tall Upper Cabinets and Central 7' Island with Overhang for Bar Seating. Optional Gourmet Kitcvhen Appliance Package Available as Upgrade for Double Wall Oven. Lots of space in the Great Room with overflow to the Nook & Kitchen. The Mud Room is located at the entry from the Two-Car Garage with Walk-In Storage Closet. The Second Floor Hosts Three Secondary Bedrooms -Each with a Walk-In Closet. The Primary Master Bedroom showcases a Designer Double Step Ceiling and EnSuite Ceramic Tile Bath with Double SInk Vanity, Separate Shower & Tub, Private Toilet Area and Walk-In Closet. Conveniently the Laundry Room is on the Second Floor where the clothes are. Extra Deep 8' 6 Basement with Egress Window for more flexible space. Energy Efficiency is a focus with the Programmable Thermostat, Central Air, Furnace and 50 Gallon Water Heater. Wonderful location with easy access to expressways, parks, restaurants, markets and schools. Buy now and make your own color selections for your very own Dream Home.Photos are of previously built Harrison homes.
Property Features
Property Type: Residential - Single Family
Basement: Full, Unfinished
Basement: Yes
Cooling: Central Air
Garage: 2 car attached
Heating: E N E R G Y S T A R Qualified Furnace Equipment, F
Home Style: Colonial
Lot Size: 0.21 Acres
Roof Type: Asphalt
Stories: 2.0
Taxes: $1,000
Year Built: 2026
Feature Descriptions
Appliances: Disposal, Energy Star Qualified Dishwasher, Free Standing Electric Range, Microwave, Plumbed For Ice Maker, Stainless Steel Appliances, Vented Exhaust Fan
Community Features: Sidewalks
Days on Site: 4
Exterior: Brick, Vinyl Siding
HOA Fee: 475/ Annually
Laundry: Gas Dryer Hookup, Laundry Room, Washer Hookup
Lot: Level
Lot Dimensions: 60x120
Parcel#: 000000000
Parking: Two Car Garage, Attached, Driveway, Electricityin Garage, Garage Faces Front
Parking Notes: Two Car Garage, Attached, Driveway, Electricityin
Patio/Porch: Porch
Pets Allowed: Yes
Security: Carbon Monoxide Detectors, Smoke Detectors
Sewer: Public Sewer
Summer Tax: 400
Utilities: Cable Available
Water: Public
Window: EgressWindows
Winter Tax: 600
Room Sizes
Bedroom: 12 X 15
Bath Full: 11 X 5
Great Room: 16 X 17
Breakfast Nook Room: 12 X 17
Kitchen: 17 X 10
Laundry: 6 X 8
Primary Bathroom: 12 X 10
Primary Bedroom: 14 X 17
Bath Lav: 6 X 5
Mud Room: 7 X 6
Fle X Room: 12 X 10
Local Schools
School District: WarrenCon
Listed By / Shown By
Listed By
Agency Name: KW Metro
Agency Phone: 2482883500
Shown By
Agency Title: Griffith Realty
Agency Phone: 810-227-1016

Estimate Your Payment
Estimated Payment
$ 1,467.56 per month $1,223.84 Principal & Interest $83.33 Property Tax $160.39 Homeowner's Insurance
34607 John Bartley Circle | MLS# 20261069733
This single family home located at 34607 John Bartley Circle , Sterling Heights, Mi 48310 is currently listed for sale with an asking price of $549,900. This property was built in 2026 and has 4 bedrooms and 2 full and 1 partial baths with 2801 sq. ft. John Bartley Circle is located within the WarrenCon school district. Search Sterling Heights real estate on www.griffithrealty.com today.