
BEDS2
BATHS2 full
SQUARE FEET1,558
MLS#20261067785
STATUSActive
PROPERTY TYPEResidential - Condominium
SUBDIVISIONL I N K S- M A R I O N O A K S
SCHOOLHowell
Property Description
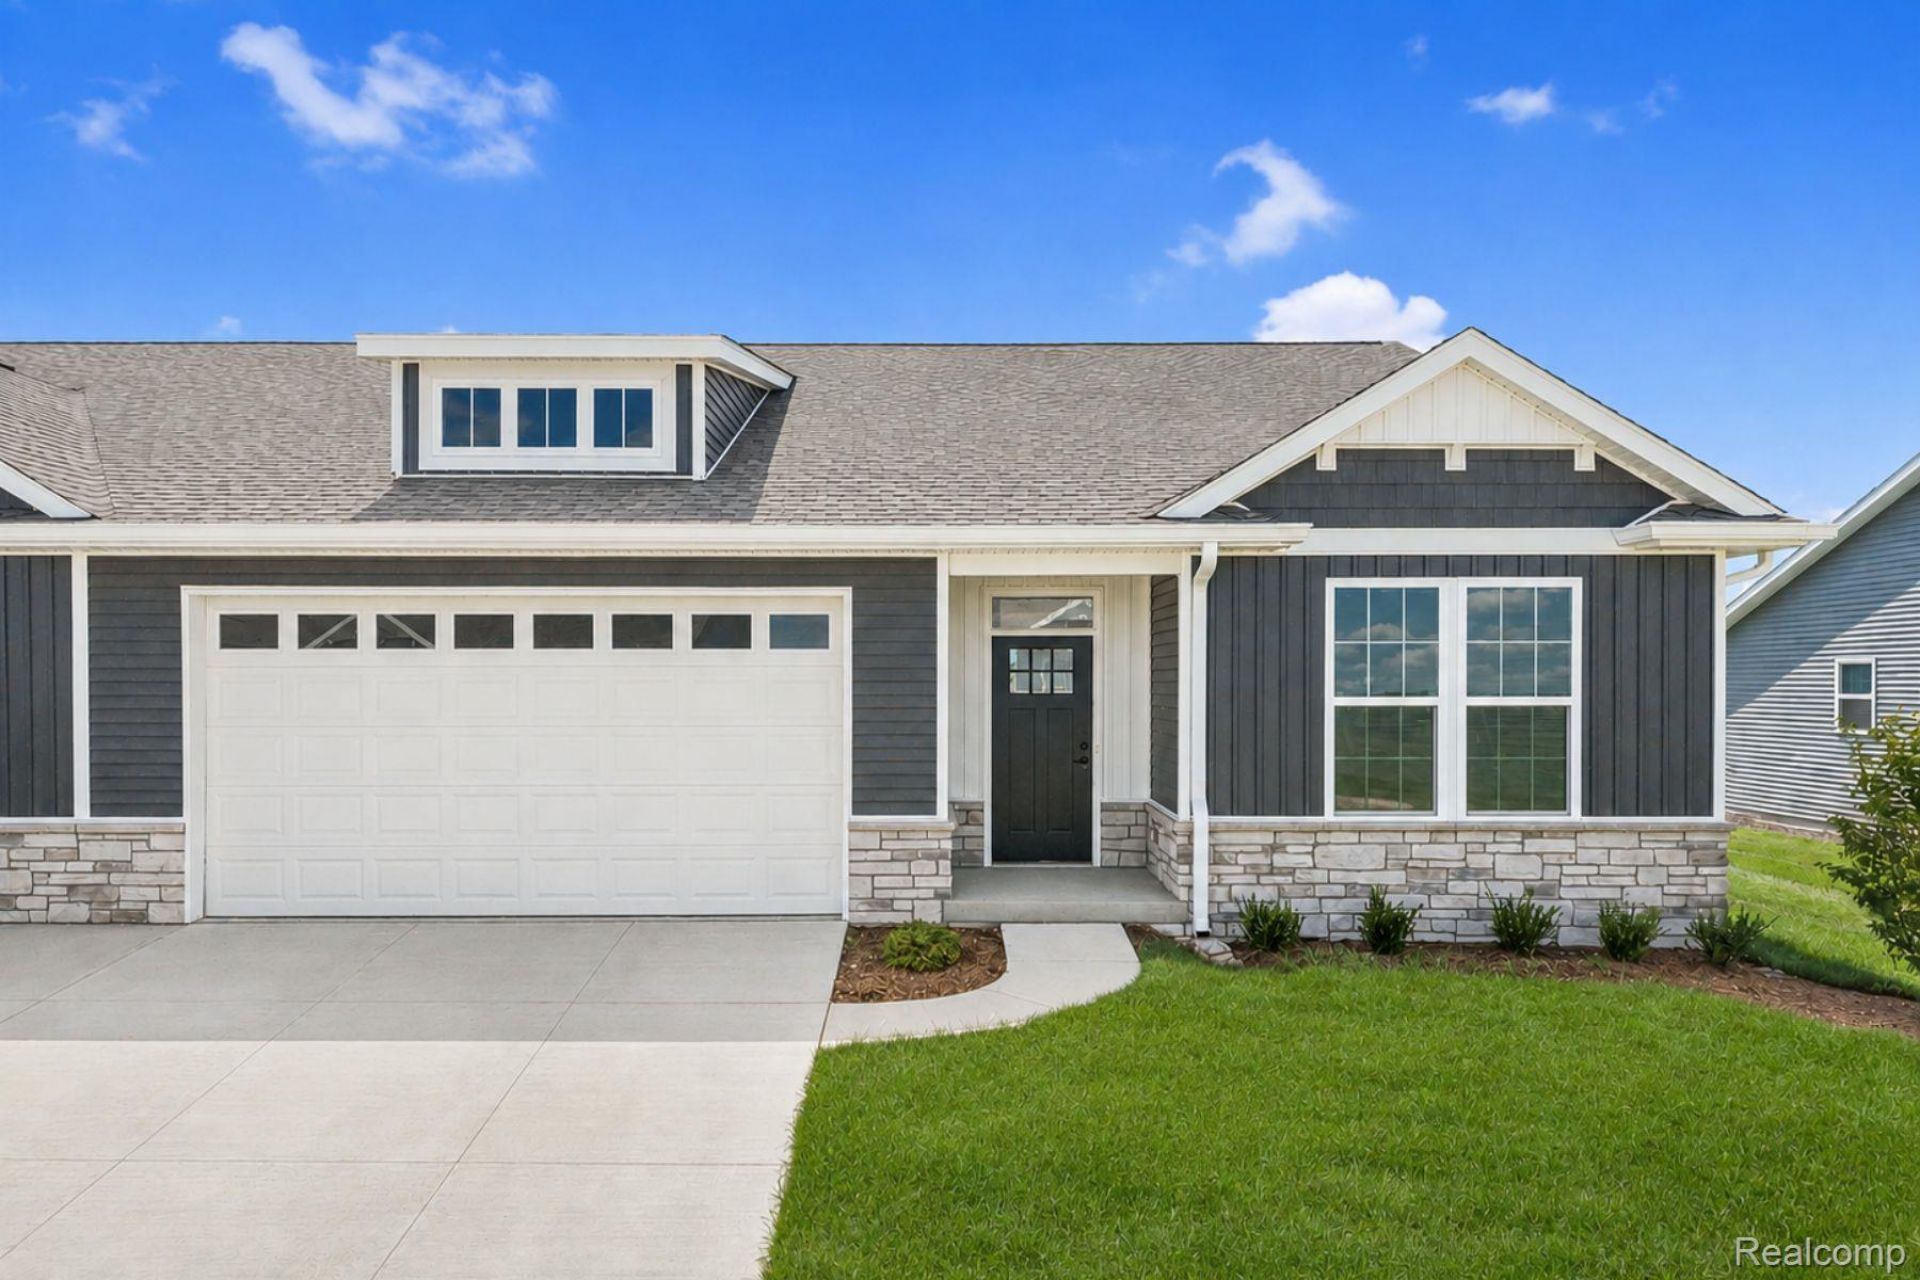
Introducing The Bear Floorplan! No design element overlooked! Luxurious designer finishes throughout, including the floor-to-ceiling gas fireplace, tray ceilings throughout, and custom trim work. A Chef's DREAM kitchen showcases the 7 foot wide quartz island overlooking the living area, exterior-vented range hood over the stove, and a 6x7 walk-in pantry. Split-bedroom design with a spa-like primary suite. The bathroom features a full tiled shower with bench, dual quartz vanity, and private water closet. The expansive front bedroom with guest bathroom continue with the designer finishes. First-floor laundry room with custom locker bench and Barrier-Free entry option! The partially-covered back patio offers the ability to grill year round! The quality difference is clear with standard 9' basement ceilings, insulation package to exceed Energy-Star ratings, and Tankless On-Demand water heaters to save on utility costs! Don't pay extra for what is included in our standard pricing. Ideal location close to USA Today's Award-Winning Downtown Howell, I-96 access, and Kensington Outlet Mall. Maintenance-free living with weekly exterior grass cutting, snow removal, trash, and community amenities included in HOA. *Model Hours Monday and Tuesday 12-5:30PM and Saturday 10am-2pm* Some photos have been virtually staged.
Property Features
Property Type: Residential - Condominium
Basement: Yes
Basement: Bath Stubbed, Unfinished
Cooling: Ceiling Fans, Central Air, E N E R G Y S T A R Qua
Garage: 2 car attached
Heating: Forced Air, Natural Gas
Home Style: End Unit, Ranch
Roof Type: Asphalt
Stories: 1.0
Taxes: $64
Year Built: 2026
Amenities
Entrance Foyer
E N E R G Y S T A R Qualified Doors
E N E R G Y S T A R Qualified Light Fixtures
High Speed Internet
Programmable Thermostat
Grounds Maintenance
Lighting
Feature Descriptions
Accessibility: AccessibleBedroom, AccessibleEntrance
Appliances: Dishwasher, Disposal, Free Standing Gas Range, Free Standing Refrigerator, Microwave, Stainless Steel Appliances
Community Features: Sidewalks
Days on Site: 8
Exterior: Stone, Vinyl Siding
Fireplace: Gas, Great Room
HOA Fee: 275/ Monthly
Laundry: Gas Dryer Hookup, Washer Hookup
Lot: Sprinklers
Parcel#: 1012303092
Parking: Two Car Garage, Attached, Direct Access, Electricityin Garage, Garage Door Opener
Parking Notes: Two Car Garage, Attached, Direct Access, Electrici
Patio/Porch: Covered, Patio, Porch
Pets Allowed: Yes
Pool: Community, In Ground
Security: Carbon Monoxide Detectors, Smoke Detectors
Sewer: Public Sewer
Summer Tax: 48
Utilities: Cable Available, Underground Utilities
Water: Public
Window: EnergyStarQualifiedWindows
Winter Tax: 16
Room Sizes
Bath Full: 5 X 10
Bedroom: 12 X 13
Primary Bedroom: 13 X 15
Great Room: 15 X 16
Primary Bathroom: 9 X 9
Local Schools
School District: Howell
Listed By / Shown By
Listed By
Agency Name: KW Realty Livingston
Agency Phone: 8102275500
Shown By
Agency Title: Griffith Realty
Agency Phone: 810-227-1016

Estimate Your Payment
Estimated Payment
$ 1,185.66 per month $1,043.57 Principal & Interest $5.33 Property Tax $136.76 Homeowner's Insurance
345 Mcdowell Drive | MLS# 20261067785
This condo located at 345 Mcdowell Drive , Marion Township, Mi 48843 is currently listed for sale with an asking price of $468,900. This property was built in 2026 and has 2 bedrooms and 2 full baths with 1558 sq. ft. Mcdowell Drive is located in the L I N K S- M A R I O N O A K S subdivision within the Howell school district. Search L I N K S- M A R I O N O A K S real estate on www.griffithrealty.com today.