
BEDS3
BATHS2 full
SQUARE FEET1,493
MLS#20261054782
STATUSActive
PROPERTY TYPEResidential - Single Family
SUBDIVISIONSeville Gardens
SCHOOLWarren Con
Property Description
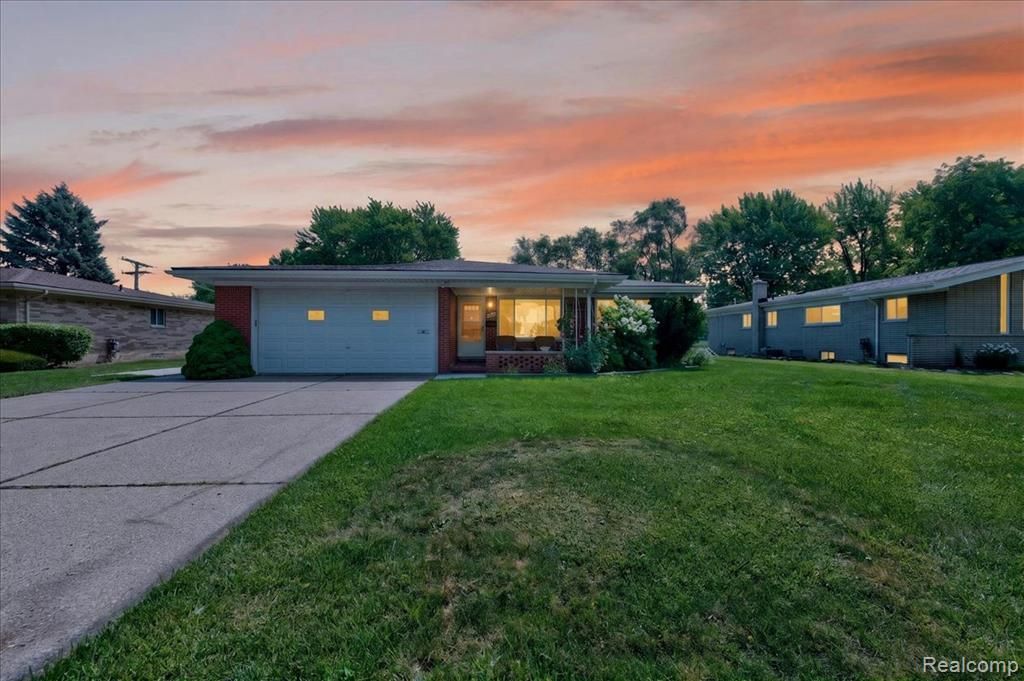
Welcome to this sharp Sterling Heights brick ranch! This very well-maintained home backs up to Maple Lane golf course. Features include formal living room, beautiful hardwood floors, freshly painted neutral colors and open floor plan from kitchen to family room. Cozy up to the fireplace or walk out the door wall to the patio to entertain. Kitchen has brand new counters and stainless-steel fridge. Full bathroom is nicely updated and all bedrooms are spacious with ample closet space. In the basement you will find plenty of additional living space that works well for a work out area or rec room. There is plenty of storage in the basement, as well a large laundry area and plumbing is in place for an additional bath. Garage has been freshly painted and there is a mud room and 1/2 bath directly off the garage. Conveniently close to major roads and freeways, as well as shopping centers and schools. This is a must see!
Property Features
Property Type: Residential - Single Family
Basement: Partially Finished
Cooling: Central Air
Fuel Type: Natural Gas
Garage: 2 car attached
Heating: Forced Air
Home Style: Ranch
Lot Size: 0.22 Acres
Year Built: 1968
Amenities
Lighting
Feature Descriptions
Architecture: Ranch
Days on Site: 5
Exterior: Brick
Foundation: Basement
Frontage Feet: 80
Garage/Parking: Attached
Interior: High Spd Internet Avail
Lot Dimensions: 0.22 Acre(s)
Lower Level Finished Sqft: 1000
Parking Notes: Attached
Road Frontage: Paved
Summer Tax: $5112.0000
Water Heater: Natural Gas
Winter Tax: $183.0000
Local Schools
School District: Warren Con
Listed By / Shown By
Listed By
Agency Name: RUSH Realty
Agency Phone: (248) 567-6300
Shown By
Agency Title: Griffith Realty
Agency Phone: 810-227-1016

Estimate Your Payment
Estimated Payment
$ 829.43 per month $733.32 Principal & Interest $0.00 Property Tax (data not provided by mls) $96.10 Homeowner's Insurance
34452 Esper Drive | MLS# 20261054782
This single family home located at 34452 Esper Drive, Sterling Heights, MI 48312 is currently listed for sale with an asking price of $329,500. This property was built in 1968 and has 3 bedrooms and 2 full baths with 1493 sq. ft. Esper Drive is located in the Seville Gardens subdivision within the Warren Con school district. Search Seville Gardens real estate on www.griffithrealty.com today.