
BEDS3
BATHS1 full 1 partial
SQUARE FEET1,706
MLS#20261068383
STATUSActive
PROPERTY TYPEResidential - Single Family
SCHOOLHuron
Property Description
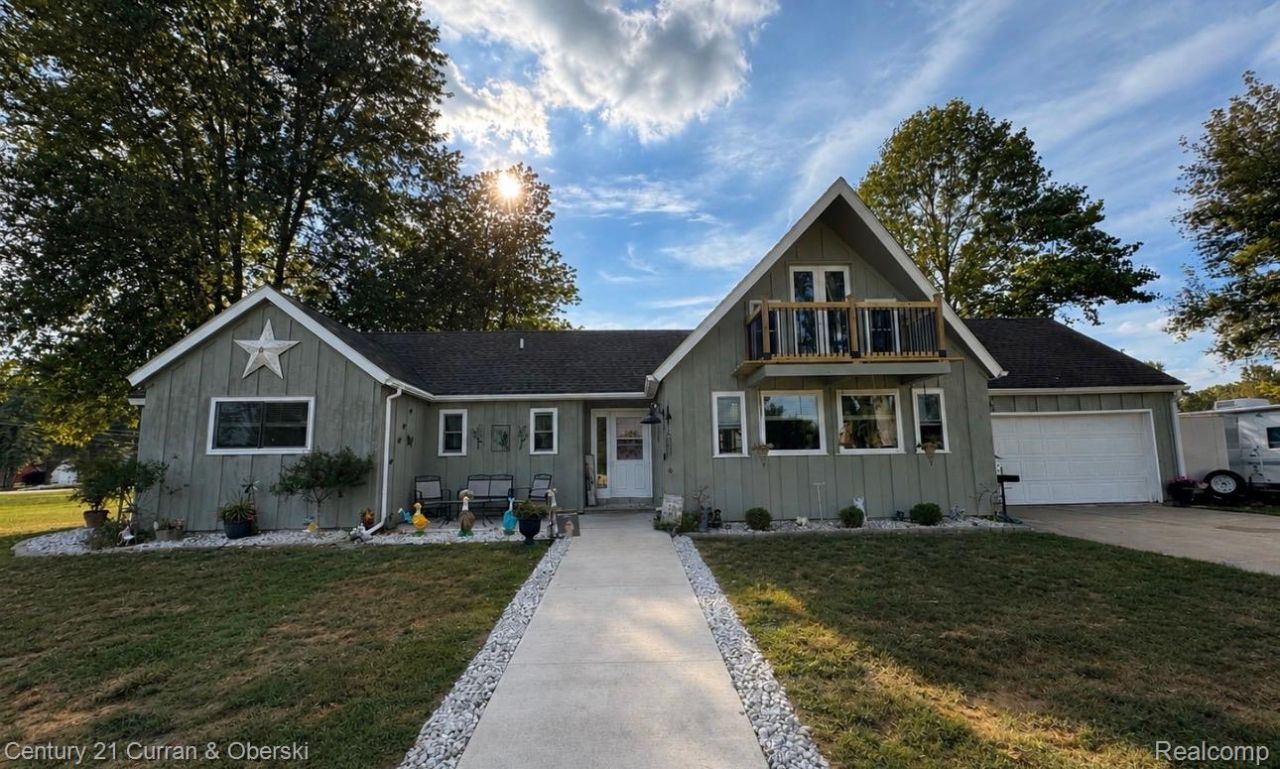
This one has it all! AC + a rare opportunity to own nearly 10 acres for your very own curated country living! This beautifully updated home features a completely remodeled interior (2023), new flooring, new windows (2024), an insulated attic (2024), a newly sealed and painted exterior, and a brand-new deck & balcony (2026). Enjoy the ease of main-floor living with all bedrooms, bathrooms, and the laundry room conveniently located on the main level. An attached, heated 2-car garage adds even more functionality. A charming loft offers the perfect reading nook, home office, or peaceful place to stargaze. Outside, you'll find mature apple trees, fresh landscaping (2025), a fenced private area for dogs, negotiable animal dwellings, and the convenience of city water and sewer. All appliances are included. The perfect combination of space, privacy, and location convenience. All measurements are considered reliable, not deemed accurate.
Property Features
Property Type: Residential - Single Family
Cooling: Ceiling Fans, Central Air
Garage: 2 car attached
Heating: Baseboard, Natural Gas
Home Style: Other, Ranch
Lot Size: 9.73 Acres
Roof Type: Asphalt
Stories: 1.5
Taxes: $6,528
Year Built: 1978
Amenities
Balcony
Feature Descriptions
Appliances: Dishwasher, Dryer, Free Standing Refrigerator, Microwave, Stainless Steel Appliances, Washer
Days on Site: 9
Exterior: Vinyl Siding, Wood Siding
Lot Dimensions: 323 x 1322
Parcel#: 75036990003001
Parking: Two Car Garage, Attached
Parking Notes: Two Car Garage, Attached
Patio/Porch: Deck
Sewer: Public Sewer
Summer Tax: 3633.92
Water: Public
Winter Tax: 2895
Room Sizes
Living Room: 19 X 19
Kitchen: 19 X 13
Laundry: 11 X 8
Bath Lav: 4 X 5
Bath Full: 8 X 5
Bedroom: 10 X 11
Local Schools
School District: Huron
Listed By / Shown By
Listed By
Agency Name: Century 21 Curran & Oberski
Agency Phone: 3132747200
Shown By
Agency Title: Griffith Realty
Agency Phone: 810-227-1016

Estimate Your Payment
Estimated Payment
$ 1,752.02 per month $1,068.05 Principal & Interest $544.00 Property Tax $139.97 Homeowner's Insurance
34340 Huron River Drive | MLS# 20261068383
This single family home located at 34340 Huron River Drive , Huron Township, Mi 48164 is currently listed for sale with an asking price of $479,900. This property was built in 1978 and has 3 bedrooms and 1 full and 1 partial baths with 1706 sq. ft. Huron River Drive is located within the Huron school district. Search Huron Township real estate on www.griffithrealty.com today.