
BEDS5
BATHS2 full
SQUARE FEET1,593
MLS#20261080439
STATUSActive
PROPERTY TYPEResidential - Single Family
SUBDIVISIONC H E R R Y H I L L P L A Z A S U B
SCHOOLWayneWestland
Property Description
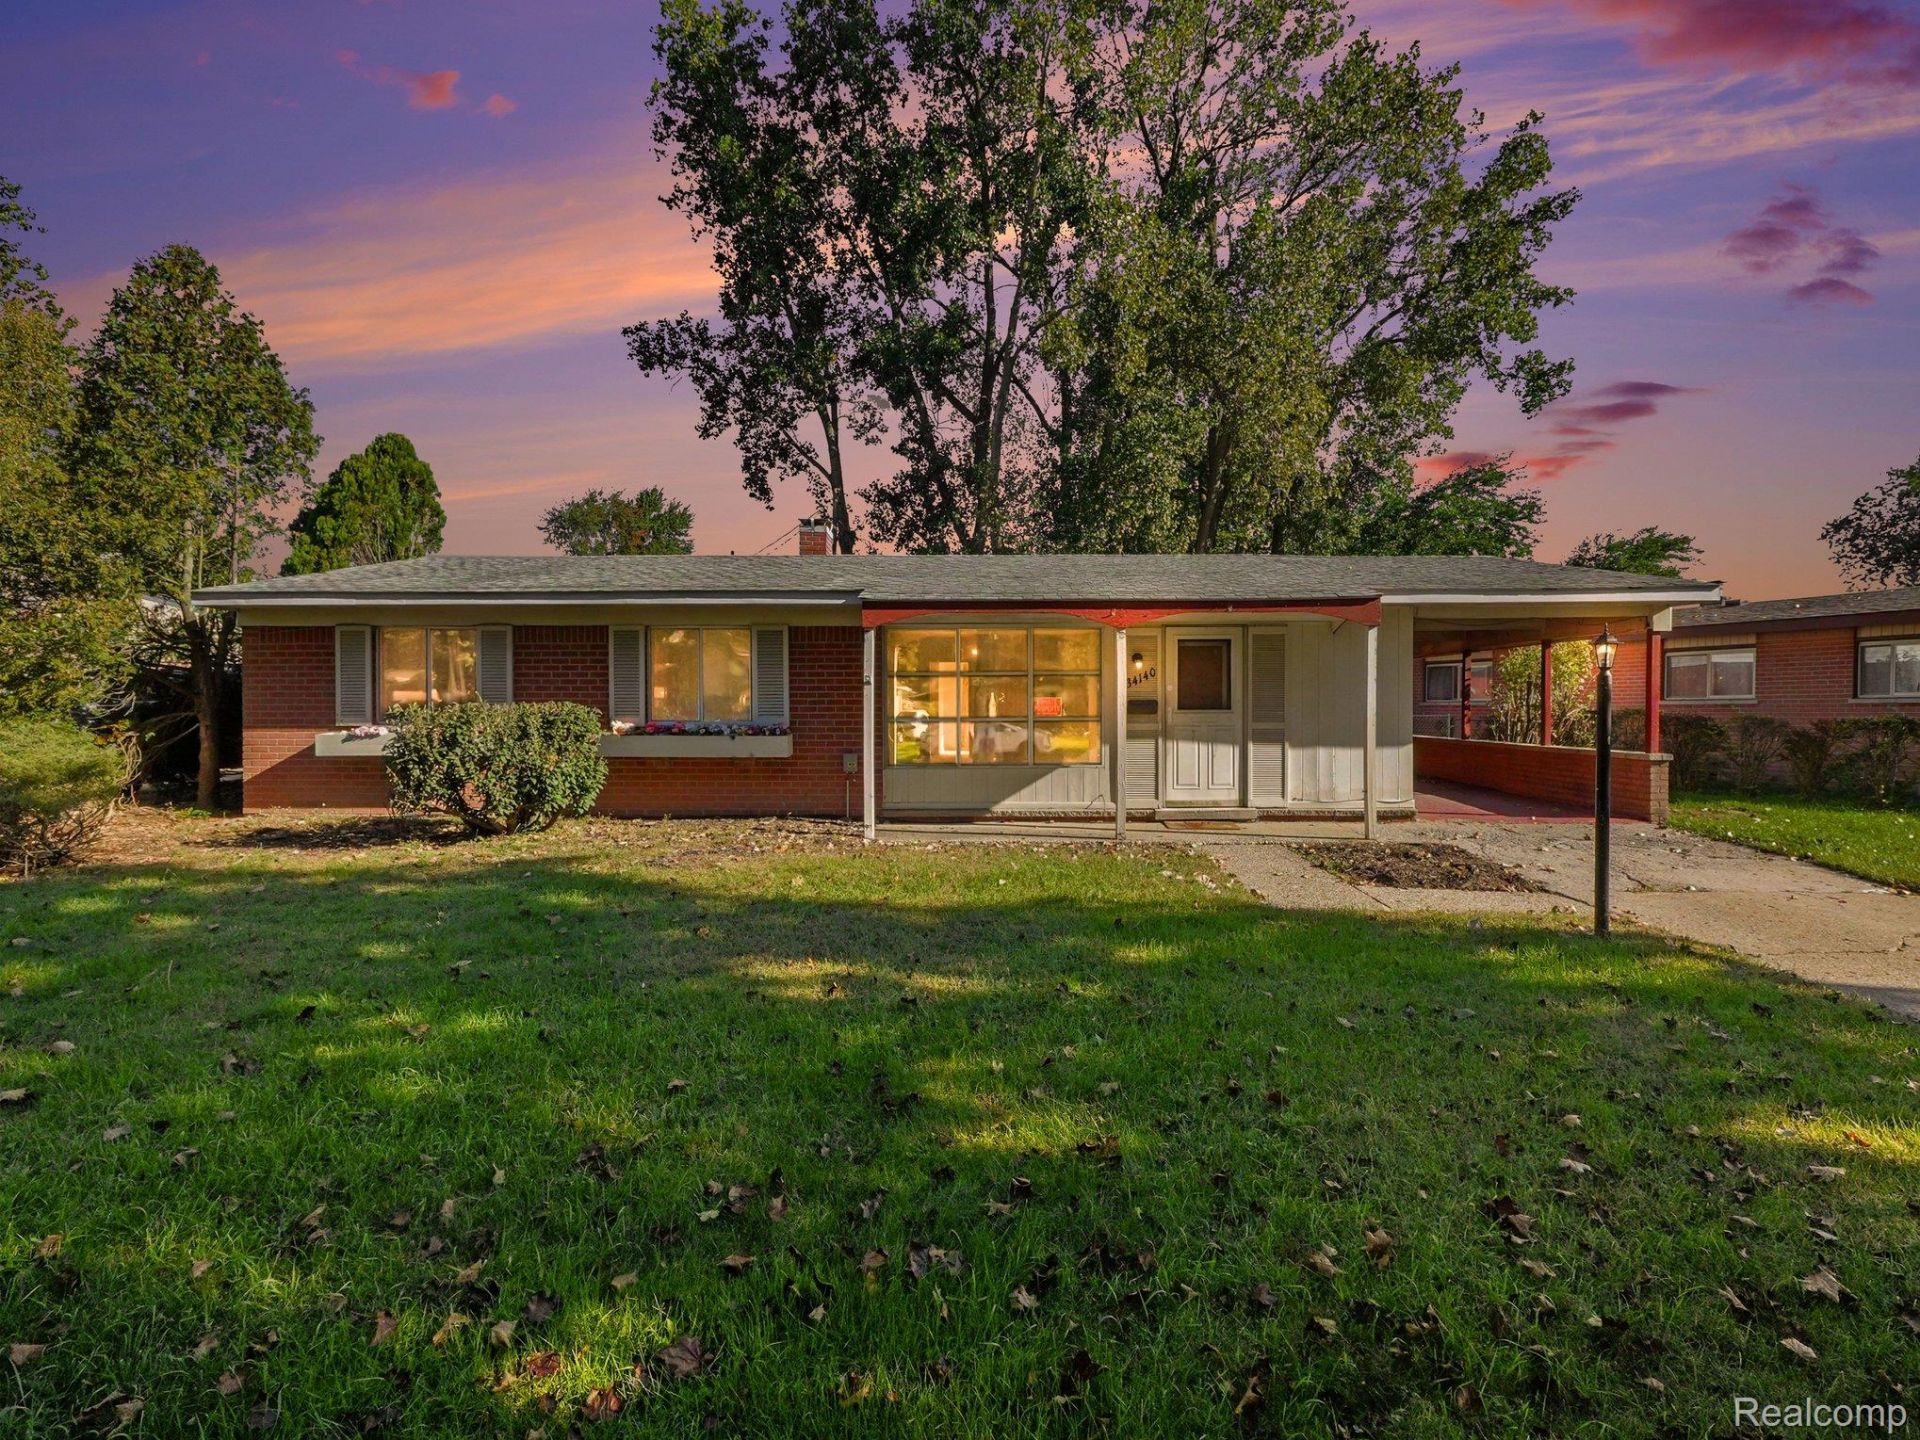
WHAT!!!! A 5-bedroom home in the heart of Westland.... This home checks all the boxes. Main-floor laundry, 2 full baths, a mud room for all those shoes and backpacks, a flex room off the kitchen that could be a pantry, spacious living space, 2 different areas that could be a dining room, fenced-in yard, and it's ok that it needs your finishing touches! The possibilities are endless, and you can make it your own. 3-dimensional single on the roof. Close to parks, shopping, and a few-mile drive to the expressway. Seller to provide the C of O at closing.
Property Features
Property Type: Residential - Single Family
Cooling: Central Air
Fenced: Yes
Heating: Forced Air, Natural Gas
Home Style: Ranch
Lot Size: 0.19 Acres
Roof Type: Asphalt
Stories: 1.0
Taxes: $4,226
Year Built: 1958
Feature Descriptions
Days on Site: 20
Exterior: Brick, Other
Fencing: Fenced
Lot Dimensions: 78.85X103.46
Other Structures: Sheds
Parcel#: 56061020109000
Parking: Attached, No Garage, Carport
Parking Notes: Attached, No Garage, Carport
Patio/Porch: Covered
Security: Smoke Detectors
Sewer: Public Sewer
Summer Tax: 3665
Water: Public
Winter Tax: 561
Room Sizes
Living Room: 12 X 9
Dining Room: 8 X 8
Kitchen: 10 X 8
Mud Room: 12 X 6
Other: 4 X 4
Bath Full: 7 X 4
Bedroom: 9 X 9
Primary Bedroom: 11 X 10
Local Schools
School District: WayneWestland
Listed By / Shown By
Listed By
Agency Name: Real Estate One-Plymouth
Agency Phone: 7344596000
Shown By
Agency Title: Griffith Realty
Agency Phone: 810-227-1016

Estimate Your Payment
Estimated Payment
$ 864.42 per month $452.90 Principal & Interest $352.17 Property Tax $59.35 Homeowner's Insurance
34140 Birchwood Street | MLS# 20261080439
This single family home located at 34140 Birchwood Street, Westland, Mi 48186 is currently listed for sale with an asking price of $203,500. This property was built in 1958 and has 5 bedrooms and 2 full baths with 1593 sq. ft. Birchwood Street is located in the C H E R R Y H I L L P L A Z A S U B subdivision within the WayneWestland school district. Search C H E R R Y H I L L P L A Z A S U B real estate on www.griffithrealty.com today.