
BEDS3
BATHS2 full
SQUARE FEET1,393
MLS#20261083513
STATUSActive
PROPERTY TYPEResidential - Single Family
SUBDIVISIONS U P E R V I S O R S P L A T #12
SCHOOLPontiac
Property Description
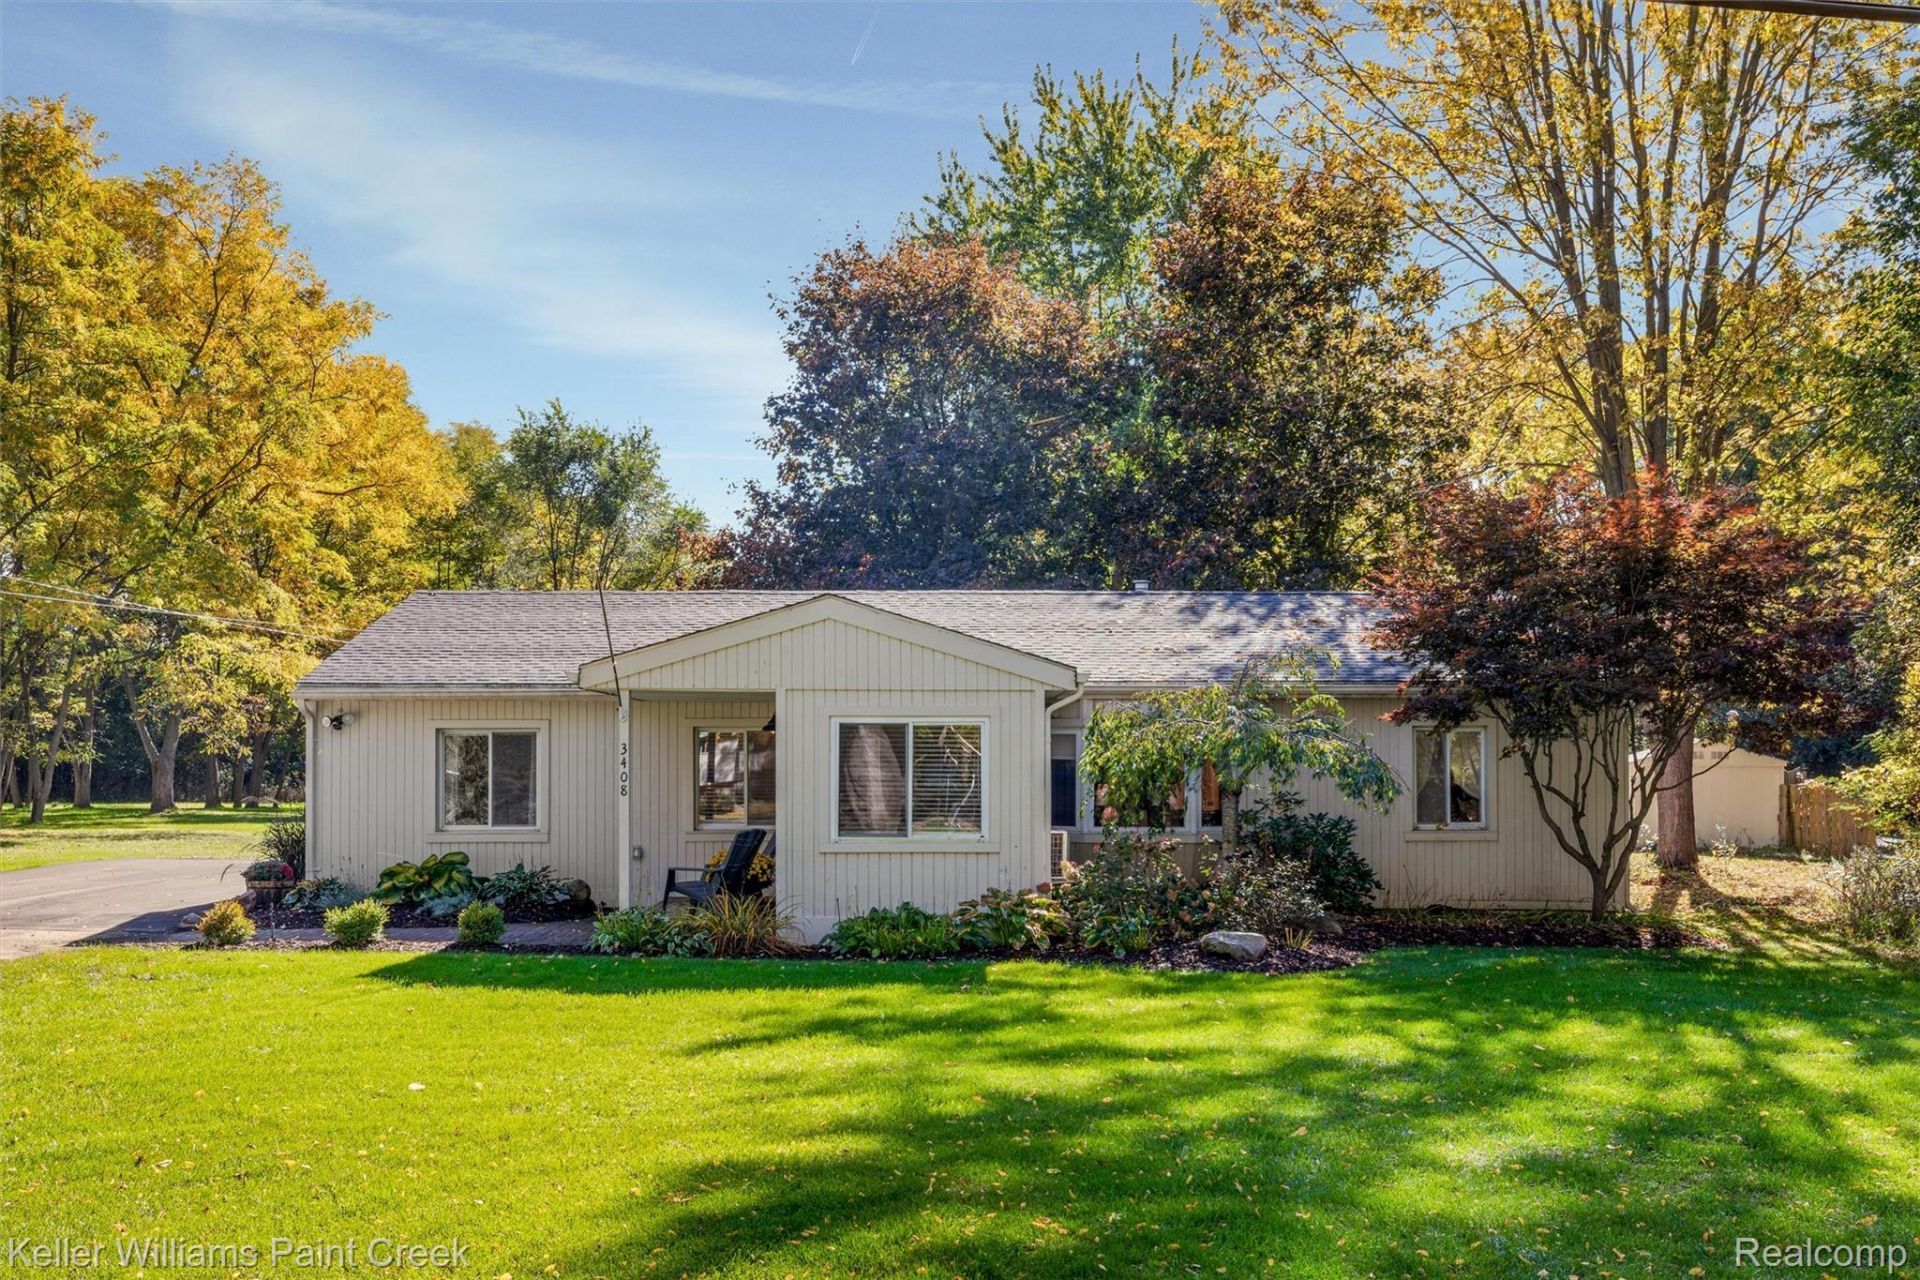
Remodeled in 2026 and situated on over half an acre in Auburn Hills! This beautifully updated 3-bedroom, 2-full-bath home offers modern finishes, an open floor plan, and approximately 1,386 square feet of main-level living space. The kitchen features white cabinetry, attractive countertops, stainless steel appliances, and an impressive commercial-style gas range with a stainless steel hood. The adjoining dining area and breakfast nook flow comfortably into the living room, creating a wonderful space for everyday living and entertaining. Attractive wood-look flooring, recessed lighting, and fresh neutral finishes carry throughout the main living areas. Additional features include gas forced-air heating and a mini-split cooling system in the living room for added comfort. The generous primary suite features a beautifully remodeled private bathroom with double sinks, modern fixtures, and a large walk-in shower. The second full bathroom is equally impressive with stylish cabinetry, gold-tone fixtures, and a beautifully textured tub surround. A basement provides fabulous storage and utility space. Outside, enjoy the expansive yard and a deck complete with a retractable awning, perfect for relaxing or entertaining. Extensive 2026 renovations, tasteful finishes, and a generous property make this home truly special and your happily ever after!
Property Features
Property Type: Residential - Single Family
Basement: Yes
Basement: Unfinished
Heating: Forced Air, Natural Gas
Home Style: Ranch
Lot Size: 0.55 Acres
Stories: 1.0
Taxes: $3,642
Year Built: 1954
Feature Descriptions
Days on Site: 9
Exterior: Wood Siding
Lot Dimensions: 10x10x10x10
Parcel#: 1411227013
Parking: No Garage
Parking Notes: No Garage
Sewer: Public Sewer
Summer Tax: 1861
Water: Public
Winter Tax: 1781
Room Sizes
Living Room: 18 X 12
Bath Full: 8 X 6
Kitchen: 11 X 6
Dining Room: 15 X 12
Breakfast Nook Room: 11 X 8
Primary Bedroom: 17 X 12
Primary Bathroom: 9 X 12
Bedroom: 11 X 11
Local Schools
School District: Pontiac
Listed By / Shown By
Listed By
Agency Name: Keller Williams Paint Creek
Agency Phone: 2486098000
Shown By
Agency Title: Griffith Realty
Agency Phone: 810-227-1016

Estimate Your Payment
Estimated Payment
$ 1,106.50 per month $709.96 Principal & Interest $303.50 Property Tax $93.04 Homeowner's Insurance
3408 Bald Mountain Road | MLS# 20261083513
This single family home located at 3408 Bald Mountain Road , Auburn Hills, Mi 48326 is currently listed for sale with an asking price of $319,000. This property was built in 1954 and has 3 bedrooms and 2 full baths with 1393 sq. ft. Bald Mountain Road is located in the S U P E R V I S O R S P L A T #12 subdivision within the Pontiac school district. Search S U P E R V I S O R S P L A T #12 real estate on www.griffithrealty.com today.