
BEDS4
BATHS2 full 1 partial
SQUARE FEET2,509
MLS#20261074335
STATUSActive
PROPERTY TYPEResidential - Single Family
SUBDIVISIONR A V I N E S A T R O L L I N G R I D G E C O N D O
SCHOOLHowell
Property Description
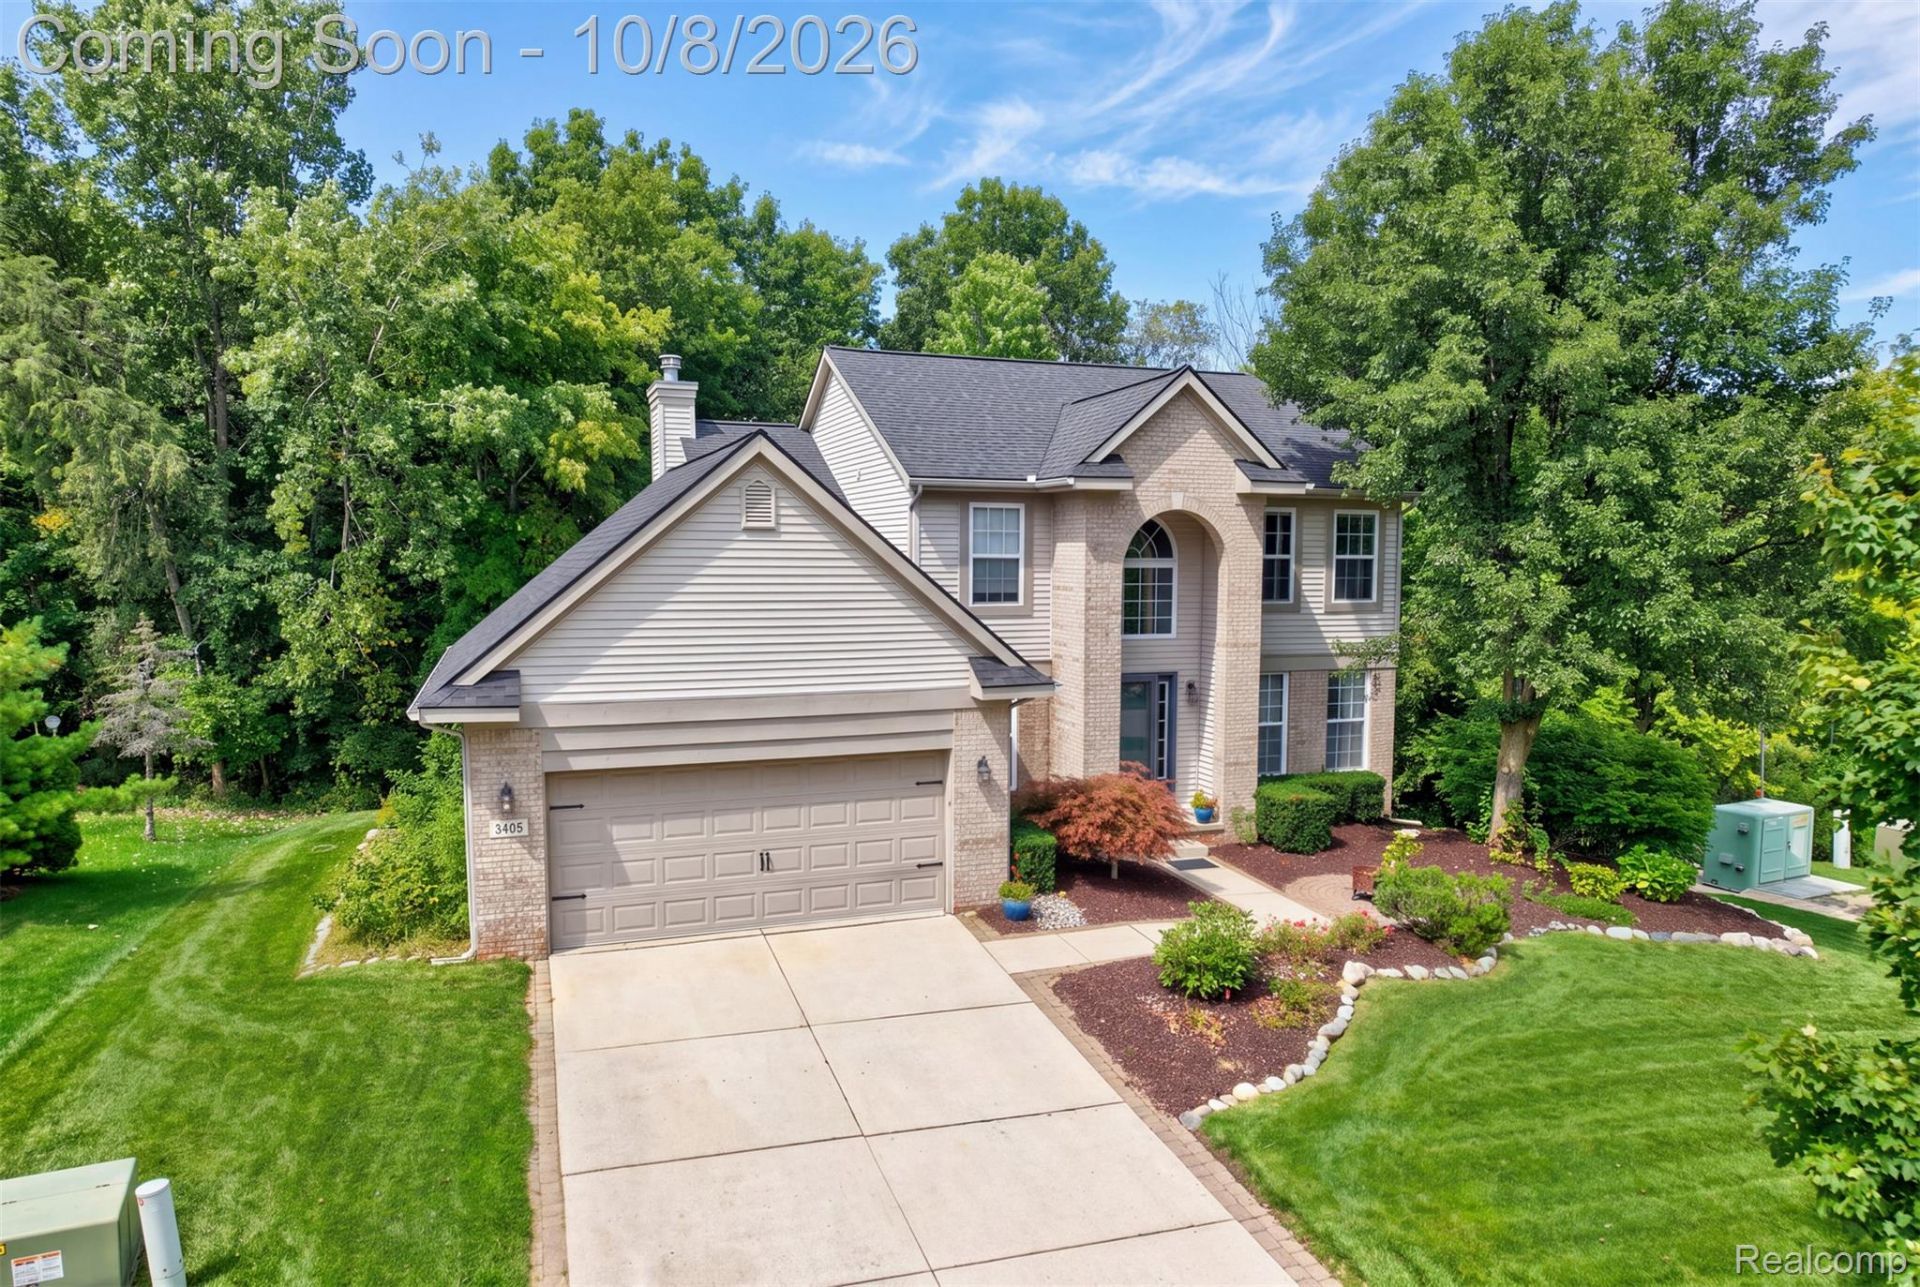
Welcome to Marshview Ct. conveniently located on a quiet, tree-lined street near the cul-de-sac in the ever popular Ravines at Rolling Ridge. Lots of room for your active family with 4 bedrooms, large primary suite and 2.5 baths. This home features low maintenance composite decking overlooking the woods behind for added privacy, new roof and gutters, new dishwasher, carpet upstairs and new air conditioning. The beautiful eat-in kitchen features quartz counters and stainless steel appliances open to your firelit living room or entertain in your spacious 20 x 11 formal dining room ( would also make a great family room). There is additional space in the finished basement with daylight windows and it is plumbed for a 4th bath! The 2-car garage has added depth for more storage. Sellers are offering a 1 year home warranty as well.
Property Features
Property Type: Residential - Single Family
Basement: Yes
Basement: Bath Stubbed, Daylight, Partially Finished
Cooling: Central Air
Garage: 2 car attached
Heating: Forced Air, Natural Gas
Home Style: Colonial
Lot Size: 0.22 Acres
Roof Type: Asphalt
Stories: 2.0
Taxes: $4,652
Year Built: 2003
Feature Descriptions
Appliances: Dishwasher, Disposal, Dryer, Free Standing Electric Range, Free Standing Refrigerator, Microwave, Washer
Days on Site: 5
Exterior: Brick, Vinyl Siding
HOA Fee: 105/ Quarterly
Laundry: Laundry Room
Lot Dimensions: 72 x 122 x 87 x 115
Parcel#: 1105102010
Parking: Two Car Garage, Attached
Parking Notes: Two Car Garage, Attached
Patio/Porch: Covered, Deck, Porch
Sewer: Public Sewer
Summer Tax: 2580
Utilities: Cable Available
Water: Public
Winter Tax: 2072
Room Sizes
Family Room: 17 X 15
Dining Room: 20 X 11
Kitchen: 11 X 10
Bath Lav: 7 X 6
Breakfast Nook Room: 11 X 10
Primary Bedroom: 17 X 17
Primary Bathroom: 12 X 10
Bedroom: 10 X 10
Bath Full: 13 X 11
Laundry: 12 X 9
Local Schools
School District: Howell
Listed By / Shown By
Listed By
Agency Name: Keller Williams First
Agency Phone: 8105151503
Shown By
Agency Title: Griffith Realty
Agency Phone: 810-227-1016

Estimate Your Payment
Estimated Payment
$ 1,469.83 per month $956.77 Principal & Interest $387.67 Property Tax $125.39 Homeowner's Insurance
3405 Marshview Court | MLS# 20261074335
This single family home located at 3405 Marshview Court, Genoa Township, Mi 48843 is currently listed for sale with an asking price of $429,900. This property was built in 2003 and has 4 bedrooms and 2 full and 1 partial baths with 2509 sq. ft. Marshview Court is located in the R A V I N E S A T R O L L I N G R I D G E C O N D O subdivision within the Howell school district. Search R A V I N E S A T R O L L I N G R I D G E C O N D O real estate on www.griffithrealty.com today.